


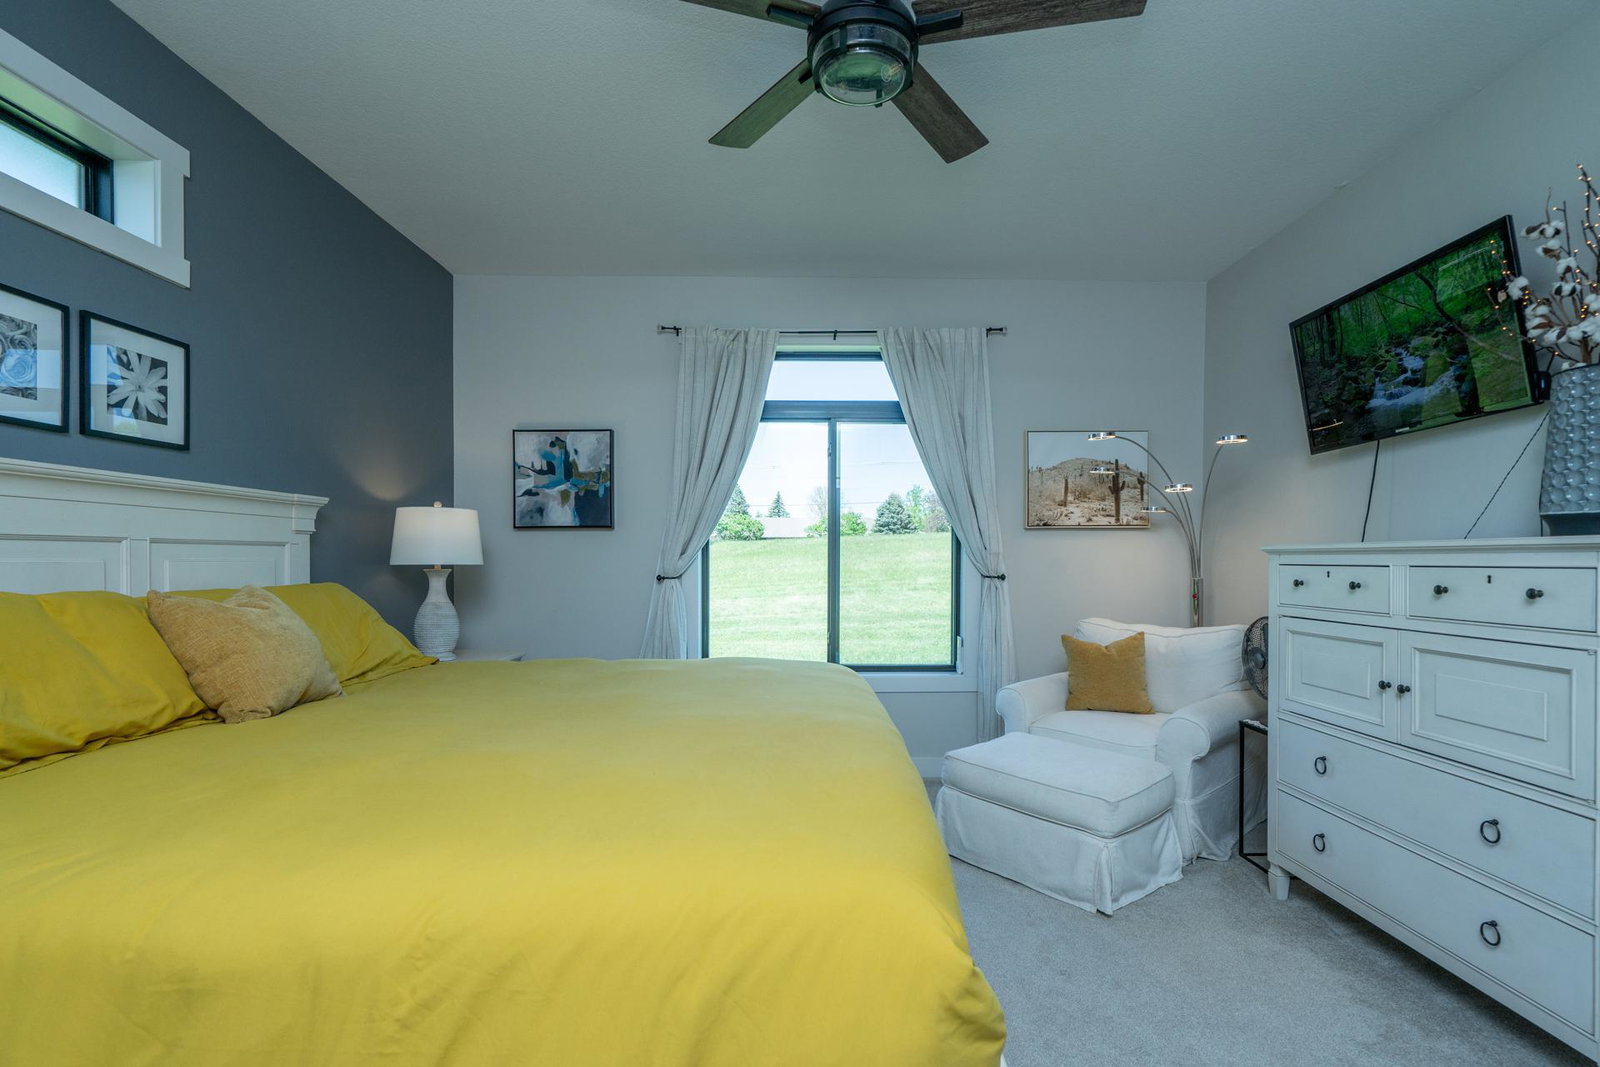


Exceptional design and meticulous upkeep are evident throughout this beautifully maintained home. The open-concept kitchen and living area creates a warm, welcoming space, highlighted by a cozy fireplace, expansive windows, and a beautifully appointed kitchen featuring abundant cabinetry, generous counter space, and a spacious center island with ample seating. The private owner’s suite offers a relaxing retreat with an ensuite bath and generous walk-in closet, while a guest bedroom, full guest bath, and large laundry room provide both comfort and convenience. Designed for effortless one-level living, this stunning free-standing patio home offers true accessibility with no steps from the driveway, garage, patio, or front entry. Recent owner upgrades—including epoxy-coated garage and patio surfaces, a heated garage, water softener, permanent garage shelving, upgraded security front door, and patio privacy fence—add exceptional comfort, functionality, and value. Enjoy all the benefits of association-maintained living, with lawn care, snow removal, and trash service all included—giving you more time to simply enjoy your home. Schedule your private showing today and see firsthand everything this beautiful home has to offer. Seller agrees to pay and provide for one (1) full year of Association dues on behalf of Buyer, with the one-year Association dues included at Seller’s expense.
Listing courtesy of Edina Realty, Inc..
 The data relating to real estate for sale on this web site comes in part from the Broker Reciprocity Program of the Regional Multiple Listing Service of Minnesota. Real estate listings held by brokerage firms other this firm are marked with the Broker Reciprocity logo. Information Deemed Reliable But Not Guaranteed. Property locations as displayed on any map are best approximations only and exact locations should be independently verified.
Listing data © 2026 Regional Multiple Listing Service of Minnesota. All rights reserved. By searching, you agree to the EULA.

/u.realgeeks.media/teammontgomery/Bemidji-19.jpg)