


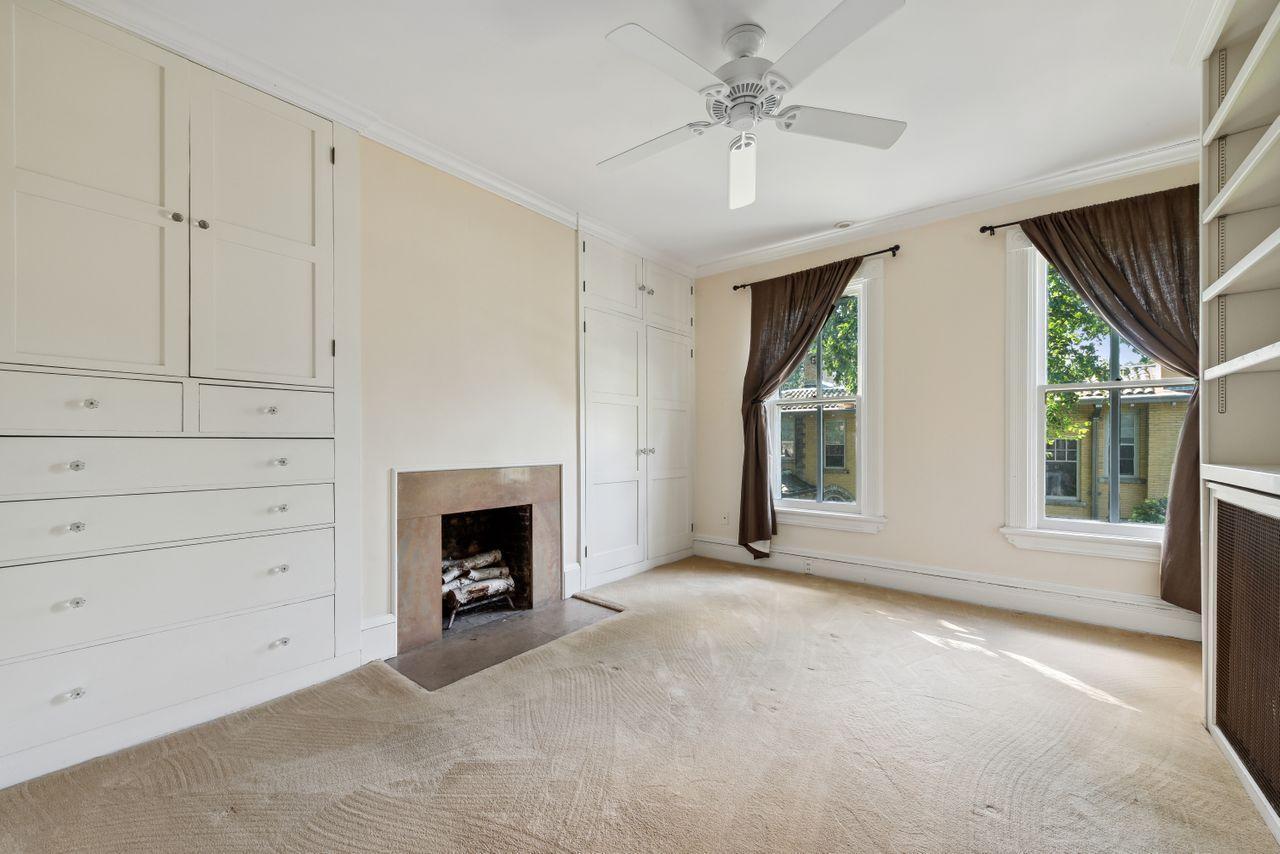


This stately historic Summit Avenue house was featured on the Summit Hill Home Tour in 2015. The gorgeous, open and bright foyer features French doors that lead to the spacious parlor/living room, with a fireplace and built-in bookcases and also the large formal dining room, with wall sconces and a beautiful stained glass window. There is a main floor office/den, and a huge butlers pantry with a sink. The large chef's kitchen has a Viking range, hood, and refrigerator and a Bosch dishwasher. The washer and dryer are just off the kitchen next to the rear staircase and French doors lead to the enchanting, fenced, landscaped backyard with 2 patios. At the top of the second floor landing there is an open, yet intimate library with tons of bookcases. The master bedroom has a ceramic tile bath with a walk-in double-headed shower stall, and it's own adjoining dressing room. There are 3 additional bedrooms on this floor, one with its own fireplace, and another with its own 3/4 bath and porch.
Listing courtesy of Coldwell Banker Realty.
 The data relating to real estate for sale on this web site comes in part from the Broker Reciprocity Program of the Regional Multiple Listing Service of Minnesota. Real estate listings held by brokerage firms other this firm are marked with the Broker Reciprocity logo. Information Deemed Reliable But Not Guaranteed. Property locations as displayed on any map are best approximations only and exact locations should be independently verified.
Listing data © 2026 Regional Multiple Listing Service of Minnesota. All rights reserved. By searching, you agree to the EULA.

/u.realgeeks.media/teammontgomery/Bemidji-19.jpg)