

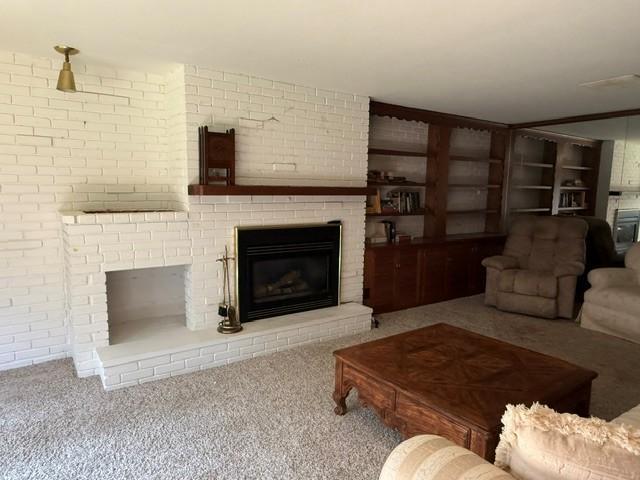


Premier Hilltop Gem in Minnetonka Schools: Your Dream Awaits on 2.3 Pristine Acres. This private and tranquil oasis offers the perfect canvas for your dream home. *Incredible Privacy: Tucked away on a quiet cul-de-sac and surrounded by Purgatory Park and Trails.( Look for the Owl Family that has lived in nearby trees for years!) *Stunning Views: Elevate your perspective with breathtaking views from your hilltop vantage point. *Premier Location: Enjoy the best of both worlds - the serenity of nature and the convenience of being just minutes away from top rated schools, shopping and dining. While the existing home might require substantial renovation or potential replacement, the true value of this property lies in its prime location and abundant natural beauty. This is your chance to build the custom home you've always envisioned, tailored to your unique needs and desires. PRO TIP FOR BUYERS: Wander the property at sunset to truly appreciate the site-lines. This is land that deserves an extraordinary home. Quick close possible.
Listing courtesy of RE/MAX Results.
 The data relating to real estate for sale on this web site comes in part from the Broker Reciprocity Program of the Regional Multiple Listing Service of Minnesota. Real estate listings held by brokerage firms other this firm are marked with the Broker Reciprocity logo. Information Deemed Reliable But Not Guaranteed. Property locations as displayed on any map are best approximations only and exact locations should be independently verified.
Listing data © 2026 Regional Multiple Listing Service of Minnesota. All rights reserved. By searching, you agree to the EULA.

/u.realgeeks.media/teammontgomery/Bemidji-19.jpg)