


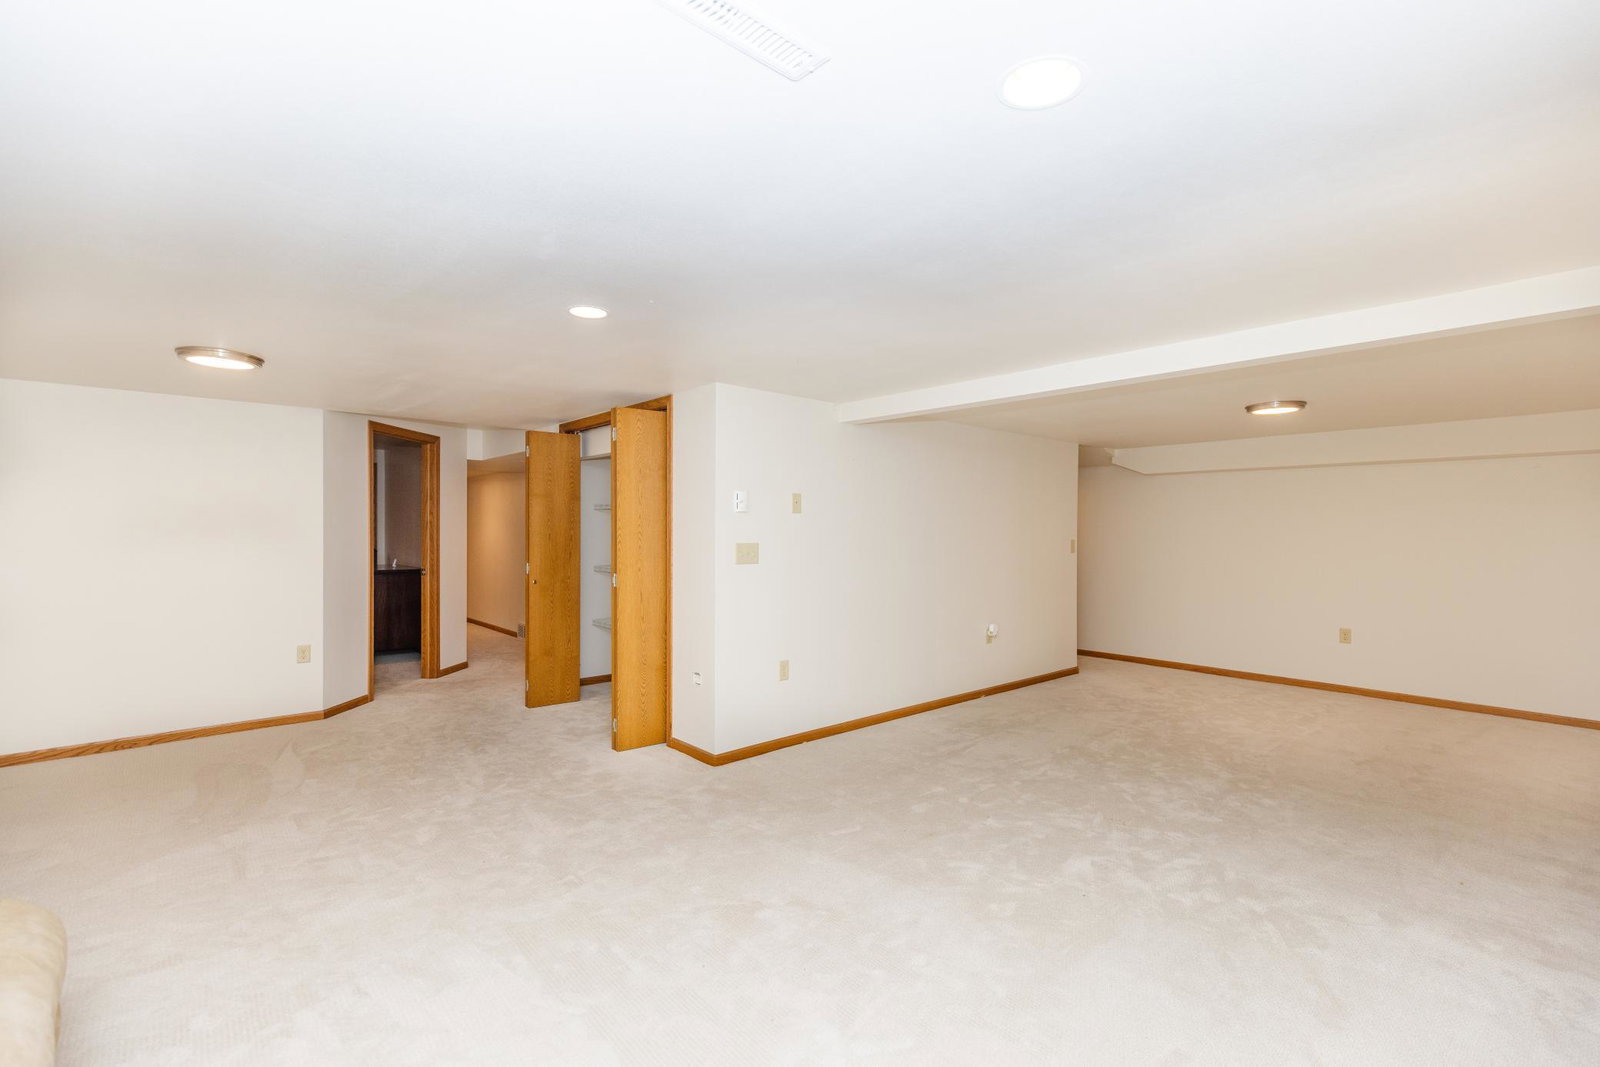


Rare Riverfront Highland Park Estate on 1.3 Acres – No Specials, Above Flood Plain Experience a truly rare opportunity to own a private riverfront estate in the highly sought-after Highland Park neighborhood of North Fargo. Set on approximately 1.3 acres overlooking the Red River—and importantly located above the flood plain—this property offers a combination of space, privacy, and natural beauty that is exceptionally difficult to find in today’s market. With over 5,200 square feet of living space, this expansive residence is designed to accommodate both everyday living and large-scale entertaining. The home features 7 bedrooms and multiple living areas, offering flexibility for multi-generational living, guest accommodations, or dedicated office and recreation spaces. What truly sets this property apart is the setting. Mature trees, sweeping green space, and direct river views create a peaceful, estate-like environment while still being conveniently located within Fargo. Properties with this level of land, privacy, and river frontage—without the burden of specials—rarely become available. Recent updates and improvements have been completed, allowing buyers to move in with confidence while still offering the opportunity to personalize and further enhance the home over time. Additional highlights include: Over 1 acre of land in an established, prestigious neighborhood • Elevated position above the flood plain (no flood insurance previously required) • No specials • Extensive square footage and flexible layout • Unique combination of privacy, space,and location. This is more than just a home—it is a long-term opportunity to own one of Fargo’s more distinctive residential properties. Opportunities like this in Highland Park are infrequent, and highly sought after.
Listing courtesy of RE/MAX Legacy Realty.
 The data relating to real estate for sale on this web site comes in part from the Broker Reciprocity Program of the Regional Multiple Listing Service of Minnesota. Real estate listings held by brokerage firms other this firm are marked with the Broker Reciprocity logo. Information Deemed Reliable But Not Guaranteed. Property locations as displayed on any map are best approximations only and exact locations should be independently verified.
Listing data © 2026 Regional Multiple Listing Service of Minnesota. All rights reserved. By searching, you agree to the EULA.

/u.realgeeks.media/teammontgomery/Bemidji-19.jpg)