


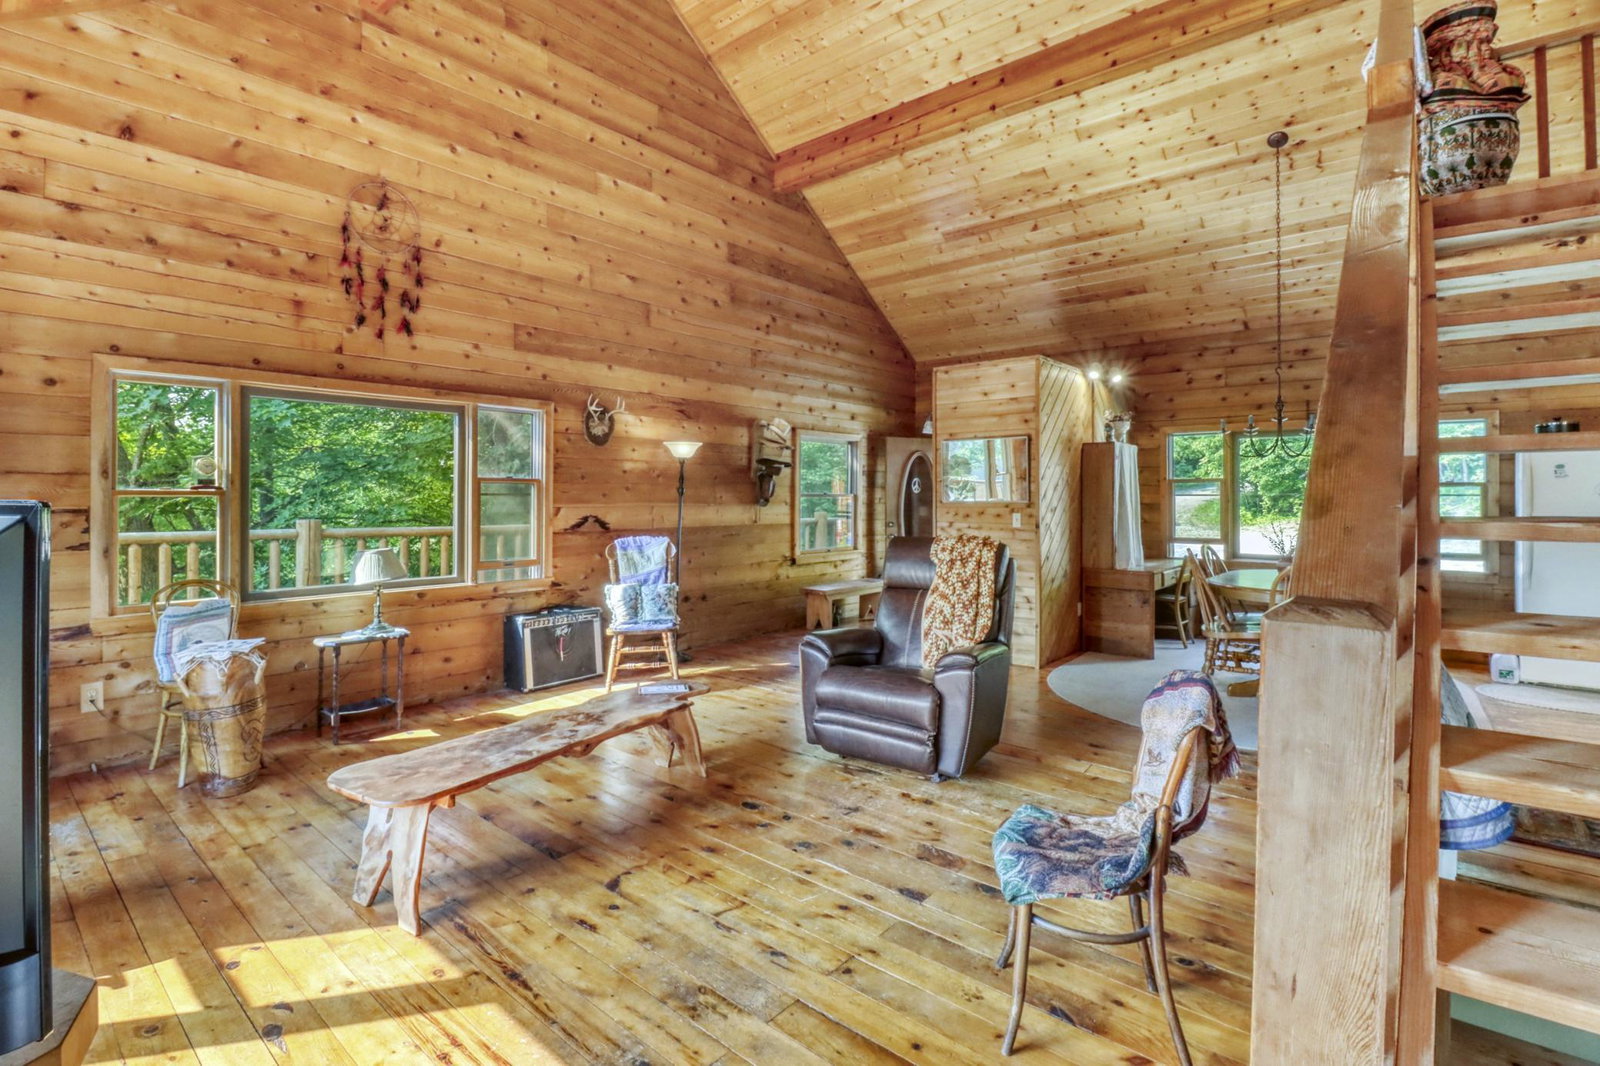


8 ACRES & 800ft SHORELINE ON OTTER LAKE! Experience the beauty and privacy of lake living with this authentic British Columbian red cedar log home built by Pierce Log Homes nestled on a serene acreage setting. This 3-bedroom, 3-bath retreat offers the perfect blend of rustic charm and modern comfort. Enjoy peaceful days on this private, no-public-access lake known for its excellent water clarity, fishing, and recreation. The surrounding land provides abundant wildlife and the opportunity for deer and turkey hunting right outside your door. The spacious walkout basement offers additional square footage ready to be finished to your taste—ideal for adding living space or a guest suite. Stay cozy warm in the winter with an Earth wood burning stove, gas fireplace, off peak electric heat and a Steffes electric unit. Whether you’re looking for a year-round residence or a tranquil getaway, this property offers a rare combination of seclusion, natural beauty, and lakeside enjoyment.
Listing courtesy of RE/MAX Advantage Plus.
 The data relating to real estate for sale on this web site comes in part from the Broker Reciprocity Program of the Regional Multiple Listing Service of Minnesota. Real estate listings held by brokerage firms other this firm are marked with the Broker Reciprocity logo. Information Deemed Reliable But Not Guaranteed. Property locations as displayed on any map are best approximations only and exact locations should be independently verified.
Listing data © 2026 Regional Multiple Listing Service of Minnesota. All rights reserved. By searching, you agree to the EULA.

/u.realgeeks.media/teammontgomery/Bemidji-19.jpg)