


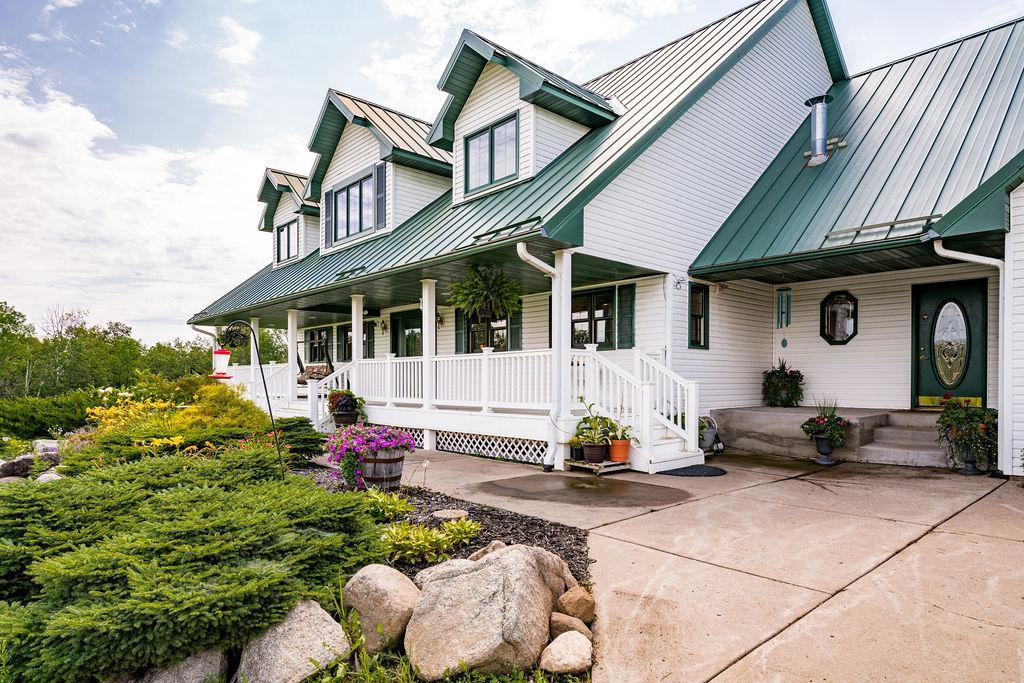


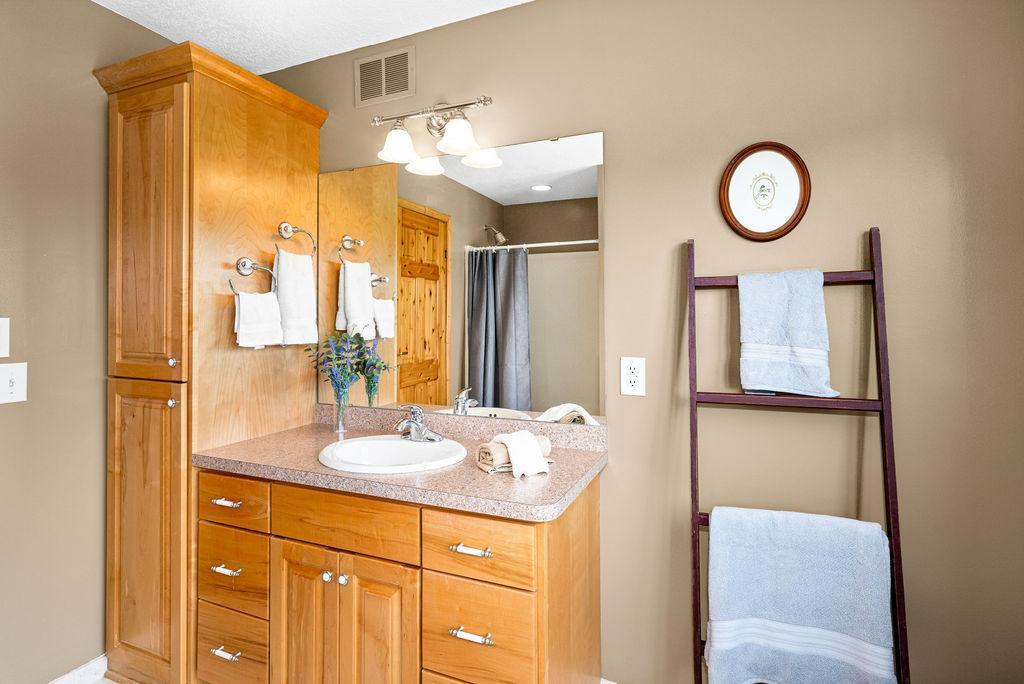


Located near Isle in Kanabec County, Minnesota, this 20-acre property offers a combination of residential comfort and usable land suitable for recreation, hunting, or your outdoor hobbies. The property includes a 4-bedroom, 3-bathroom home with functional features and a new outbuilding built in 2025. This home features an open main-level floor plan with vaulted ceilings and a skylight that allows for amazing natural light. The living room includes a gas-burning fireplace, and the primary bedroom is conveniently located on the main level. The kitchen features a large center island, stainless steel appliances, including an indoor grill, and ample space for cooking and entertaining. The upper level includes two bedrooms, a bathroom, and a large lofted space that overlooks the main level living room. The additional finished space above the garage can serve as a fourth bedroom, family room, or flex space, depending on your needs. The lower level offers an unfinished walk-out basement, providing an opportunity for future finishing or storage. The property is equipped with geothermal, in-floor heating, which supplements your AC/heating needs. Outdoor features include a 62 x 16’ deck that spans the back of the home, with access from the living room, dining area, and primary bedroom. A large covered front porch overlooks a landscaped yard and offers many breathtaking views. A new 64 x 40’ pole building, constructed in 2025, provides space for equipment, vehicles, or storage. A garden shed is also included. The land consists of a mix of open and wooded areas, offering opportunities for hunting, recreation, or small-scale agricultural use such as gardening or a hobby farm. The septic system was replaced in 2023. An additional 52 wooded acres is available for purchase. This property offers a flexible setup for those looking for space in a rural setting while remaining within reach of Isle and surrounding communities. Located only 15 miles from Mille Lacs Lake and 2 miles from Knife Lake
Listing courtesy of Whitetail Properties Real Estate.
 The data relating to real estate for sale on this web site comes in part from the Broker Reciprocity Program of the Regional Multiple Listing Service of Minnesota. Real estate listings held by brokerage firms other this firm are marked with the Broker Reciprocity logo. Information Deemed Reliable But Not Guaranteed. Property locations as displayed on any map are best approximations only and exact locations should be independently verified.
Listing data © 2026 Regional Multiple Listing Service of Minnesota. All rights reserved. By searching, you agree to the EULA.

/u.realgeeks.media/teammontgomery/Bemidji-19.jpg)