


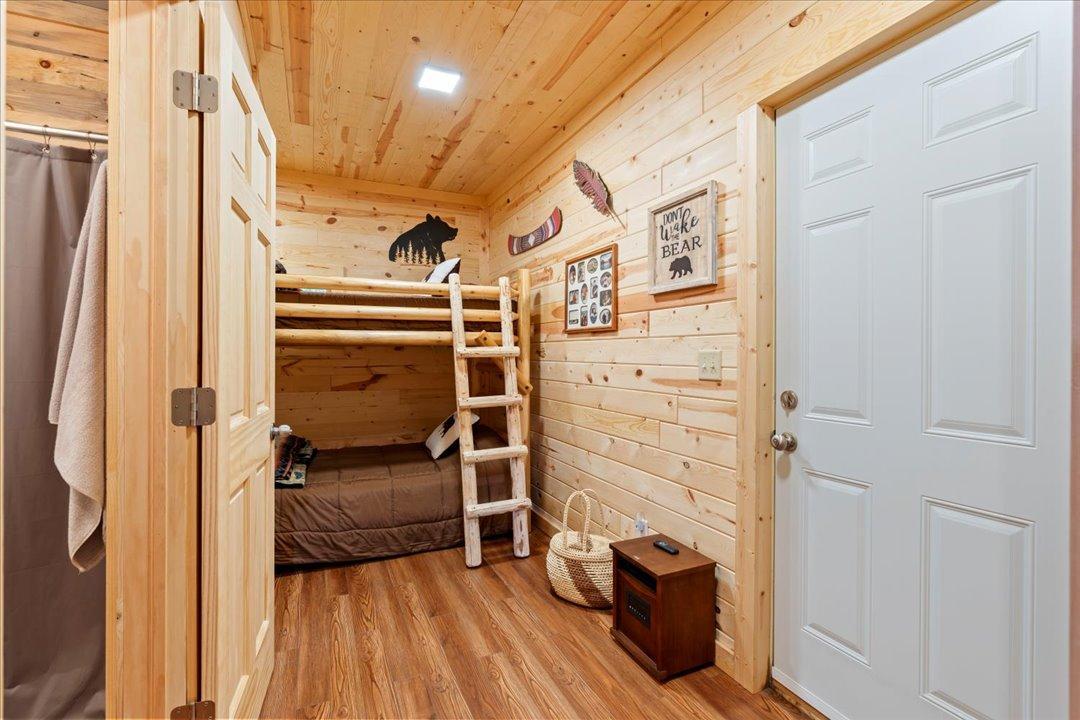


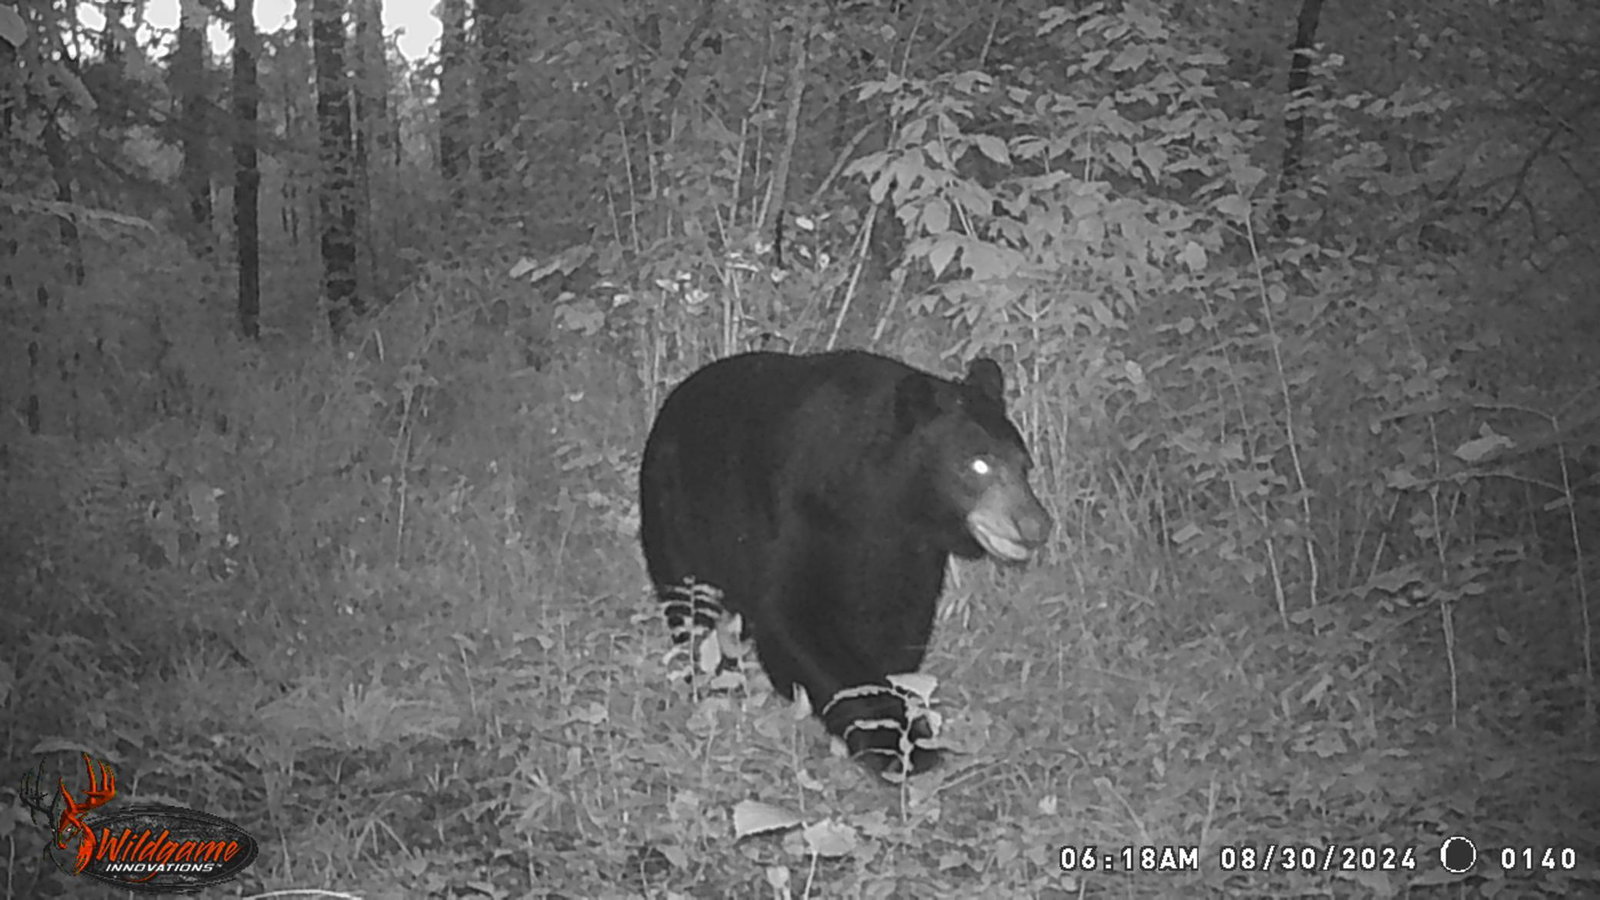


Welcome to your private Northwoods retreat in beautiful Emily, Minnesota! Built in 2021, the main home features over 2,000 square feet of thoughtfully designed living space with 2 bedrooms and 2 bathrooms, providing an open, inviting layout that's perfect for year-round living or a weekend escape. Home has an attached 40'x64' garage with a 40'x24' insulated portion heated by a wood fireplace! A separate 1,500-square-foot guest house offers an additional 2 bedrooms and 1 bathroom & laundry making it ideal for extended family, visiting friends, or possibly generating rental income. Situated on 40 private acres, the property directly adjoins thousands of acres of tax-forfeited public land, giving you virtually unlimited room to explore right from your doorstep. Established trails wind throughout the property, making it easy to hike, ATV, or snowmobile. Wildlife is abundant, with excellent hunting opportunities for deer, grouse, and bear. If you've been searching for a turnkey home that offers privacy, recreation, and endless possibilities, this one-of-a-kind Emily property is a rare find. Enjoy modern construction, expansive acreage, and direct access to some of Minnesota's finest public lands—all in one remarkable package. Home comes fully furnished along with all the equipment outside for maintenance and pleasure.
Listing courtesy of Timber Ghost Realty, LLC.
 The data relating to real estate for sale on this web site comes in part from the Broker Reciprocity Program of the Regional Multiple Listing Service of Minnesota. Real estate listings held by brokerage firms other this firm are marked with the Broker Reciprocity logo. Information Deemed Reliable But Not Guaranteed. Property locations as displayed on any map are best approximations only and exact locations should be independently verified.
Listing data © 2026 Regional Multiple Listing Service of Minnesota. All rights reserved. By searching, you agree to the EULA.

/u.realgeeks.media/teammontgomery/Bemidji-19.jpg)