


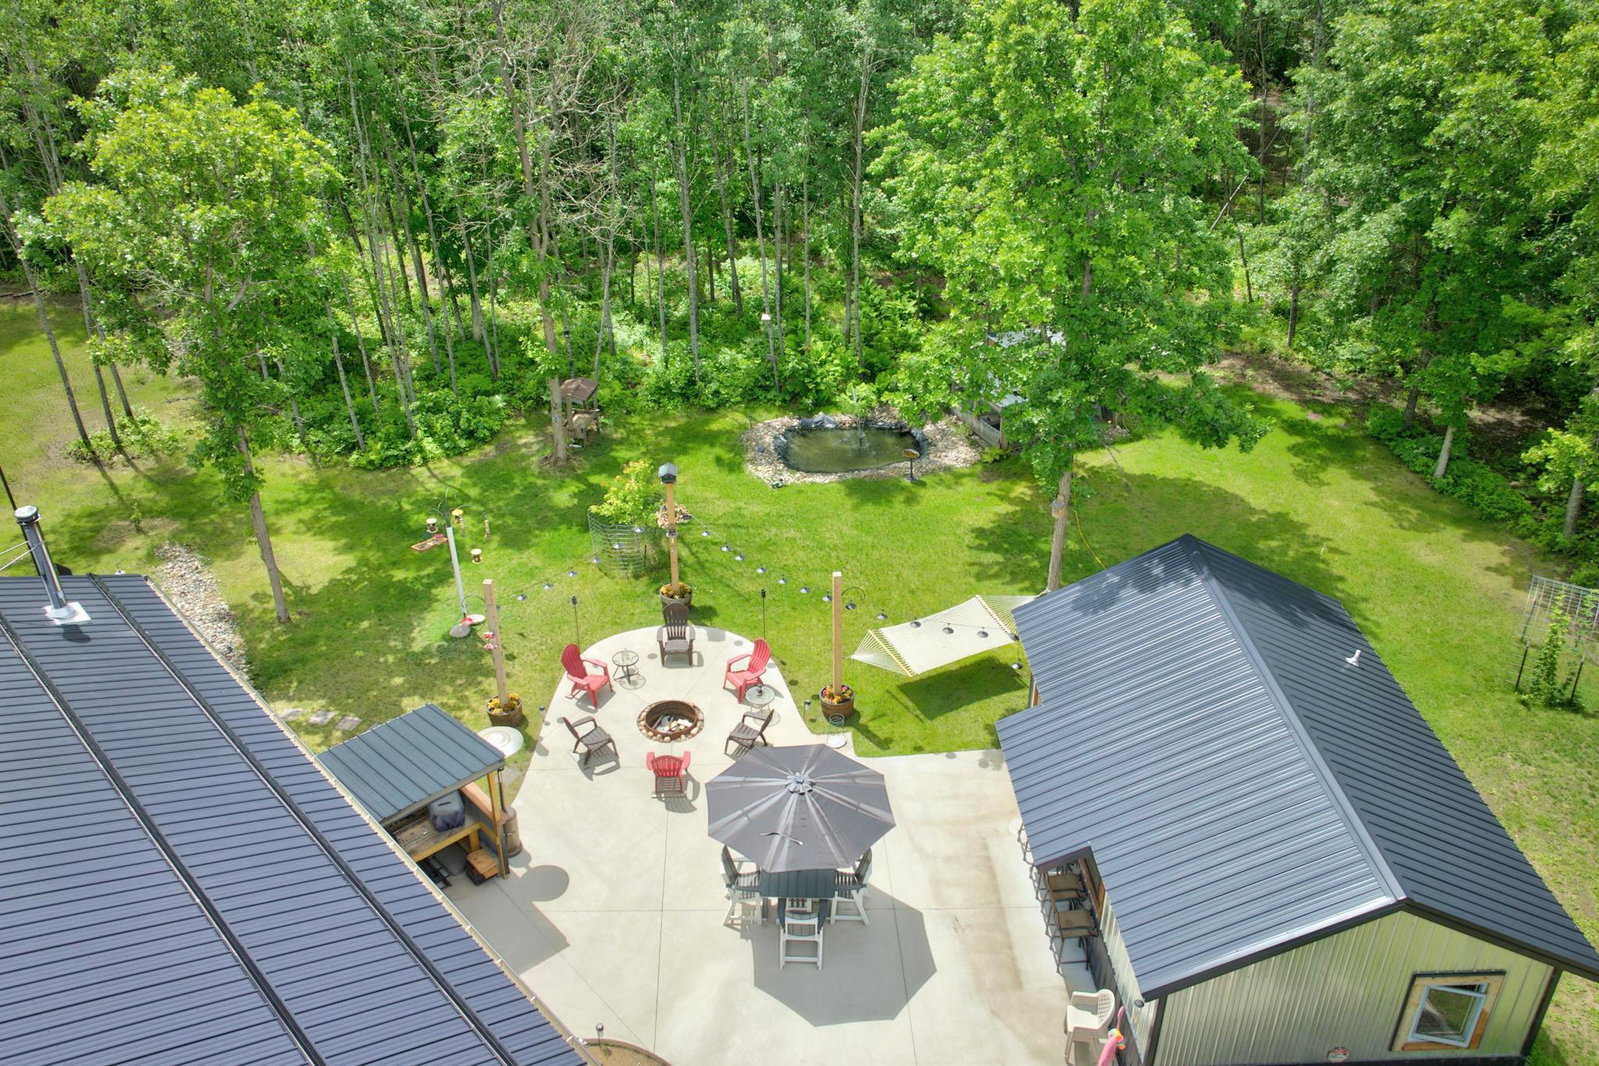


Attention snowbirds and RV lovers! This is a one-of-a-kind, custom-built home designed to accommodate entertaining, storage, and relaxation! This property is ideal for anyone looking for excellent storage space for their RV in the summer to keep it beautiful to head south in the winter! Open concept living with luxury finishes, 1400 sq foot of living space, 12 ft ceilings, oversized windows with tons of natural light, wood stove, expansive kitchen island, smart appliances, quartz counters, epoxy marble floors with in-floor heat, 2400 sq ft of garage/storge/RV indoor heated parking, 16 ft side walls, (14 ft door) with a 20 ft floor drain for vehicles and 40 ft floor drain in the RV stall wash bay, three separate bedroom areas, poured concrete patio and firepit, decorative pond, 350 sq ft additional guest cabin space currently boasting a custom bar and bath. This home is sprayed foamed throughout and extremely energy efficient! All of this perfectly situated in the middle of 2 acres with wildlife, hardwoods, and serenity! This property is set up to enjoy the outdoors and wonderful privacy with tons of wildlife, garden space, and entertaining areas!
Listing courtesy of Northland Sotheby's International Realty.
 The data relating to real estate for sale on this web site comes in part from the Broker Reciprocity Program of the Regional Multiple Listing Service of Minnesota. Real estate listings held by brokerage firms other this firm are marked with the Broker Reciprocity logo. Information Deemed Reliable But Not Guaranteed. Property locations as displayed on any map are best approximations only and exact locations should be independently verified.
Listing data © 2026 Regional Multiple Listing Service of Minnesota. All rights reserved. By searching, you agree to the EULA.

/u.realgeeks.media/teammontgomery/Bemidji-19.jpg)