


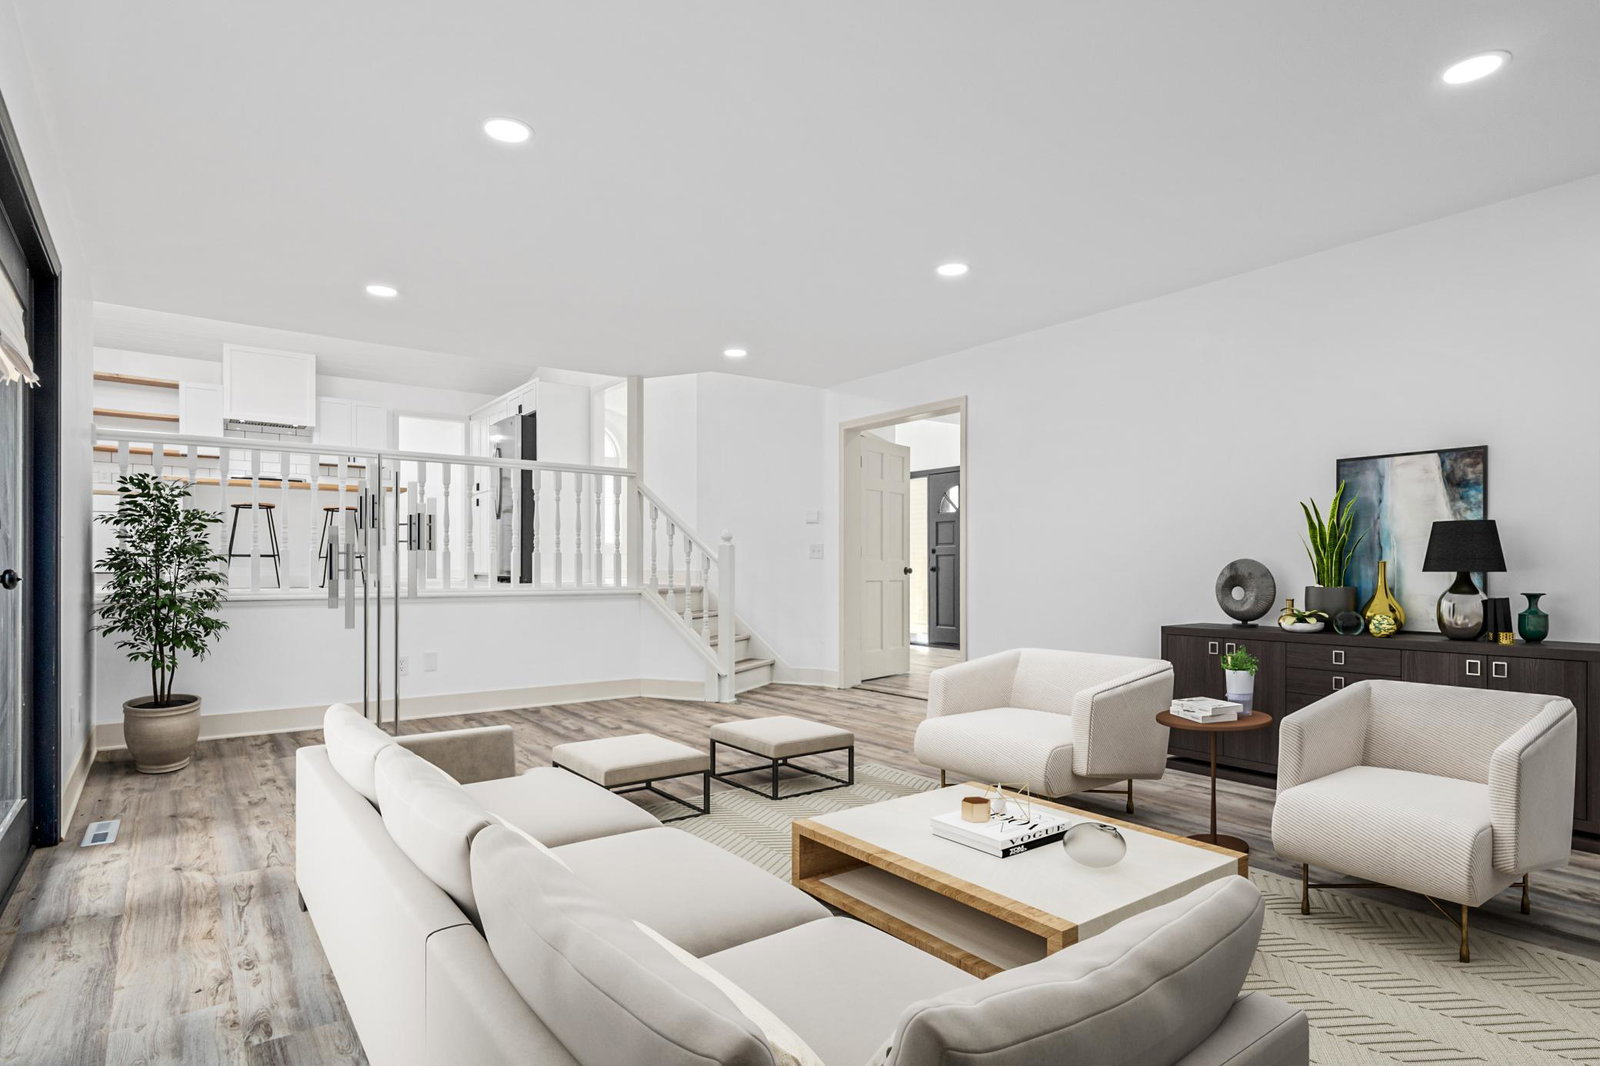


Completely remodeled from top to bottom, this exceptional home combines modern updates with an incredible floor plan on a private wooded lot in the highly sought-after Eagle Ridge neighborhood. Offering over 4,000 finished square feet, the home features spacious living and entertaining areas, including both a living room and family room. The beautifully remodeled kitchen opens seamlessly to the main living spaces, while the four-season sunroom offers the perfect place to enjoy your morning coffee or unwind with peaceful wooded views year-round. The spacious primary suite includes a walk-in closet and a stunning private bath with a soaking tub and walk-in shower. Every bathroom has been beautifully updated, and new flooring, stainless steel appliances, new siding, and a new driveway make this home truly move-in ready. Beautifully updated living space with timeless design and an unbeatable setting, this is a home you'll be proud to own.
Listing courtesy of National Realty Guild.
 The data relating to real estate for sale on this web site comes in part from the Broker Reciprocity Program of the Regional Multiple Listing Service of Minnesota. Real estate listings held by brokerage firms other this firm are marked with the Broker Reciprocity logo. Information Deemed Reliable But Not Guaranteed. Property locations as displayed on any map are best approximations only and exact locations should be independently verified.
Listing data © 2026 Regional Multiple Listing Service of Minnesota. All rights reserved. By searching, you agree to the EULA.

/u.realgeeks.media/teammontgomery/Bemidji-19.jpg)