

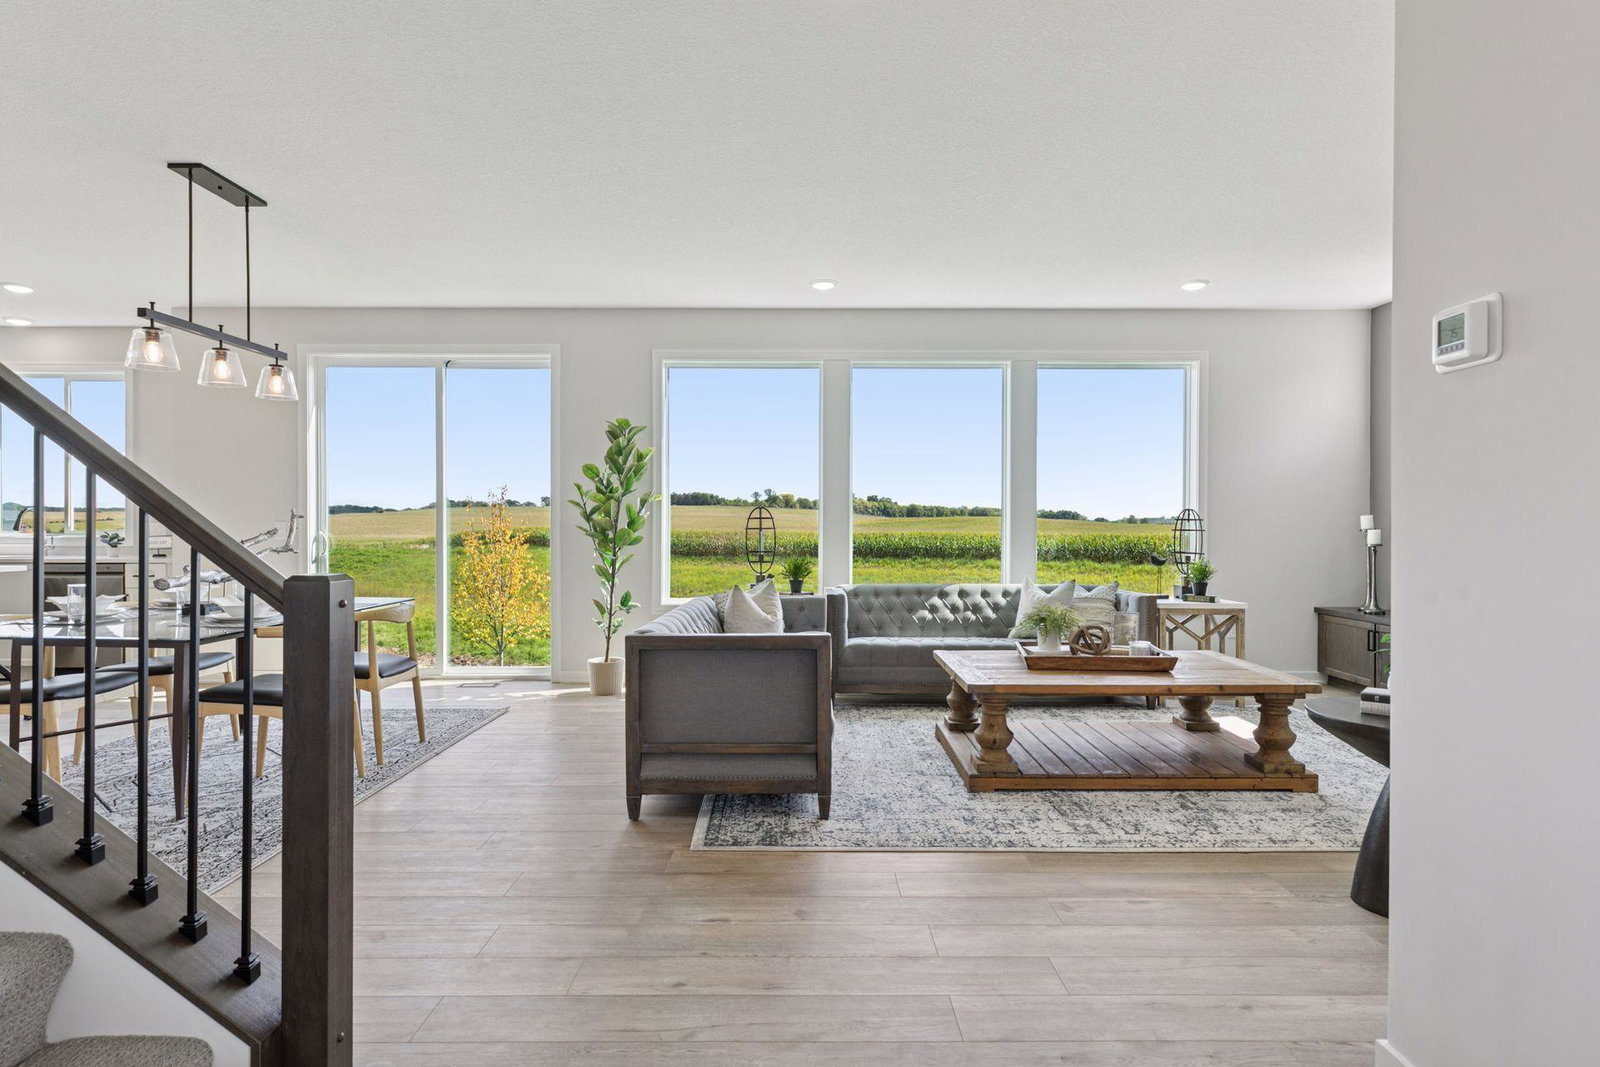


Move-In Ready Model - $20,0000 off list price! Welcome to your move-in-ready sanctuary in Waypointe of Woodbury. This stunning two-story residence boasts exceptional curb appeal with James Hardie fiber cement siding and high-quality Pella windows. The heart of the home is an expansive, open-concept main level featuring a private office and a gourmet kitchen equipped with Energy Star stainless appliances, quartz countertops, and an eight-foot patio door that leads to breathtaking views. Relax by the family room fireplace or retreat upstairs to four spacious bedrooms, including a primary suite that offers a peaceful vantage point overlooking a scenic 8-acre pond.
Listing courtesy of Michael Lee, Inc..
 The data relating to real estate for sale on this web site comes in part from the Broker Reciprocity Program of the Regional Multiple Listing Service of Minnesota. Real estate listings held by brokerage firms other this firm are marked with the Broker Reciprocity logo. Information Deemed Reliable But Not Guaranteed. Property locations as displayed on any map are best approximations only and exact locations should be independently verified.
Listing data © 2026 Regional Multiple Listing Service of Minnesota. All rights reserved. By searching, you agree to the EULA.

/u.realgeeks.media/teammontgomery/Bemidji-19.jpg)