


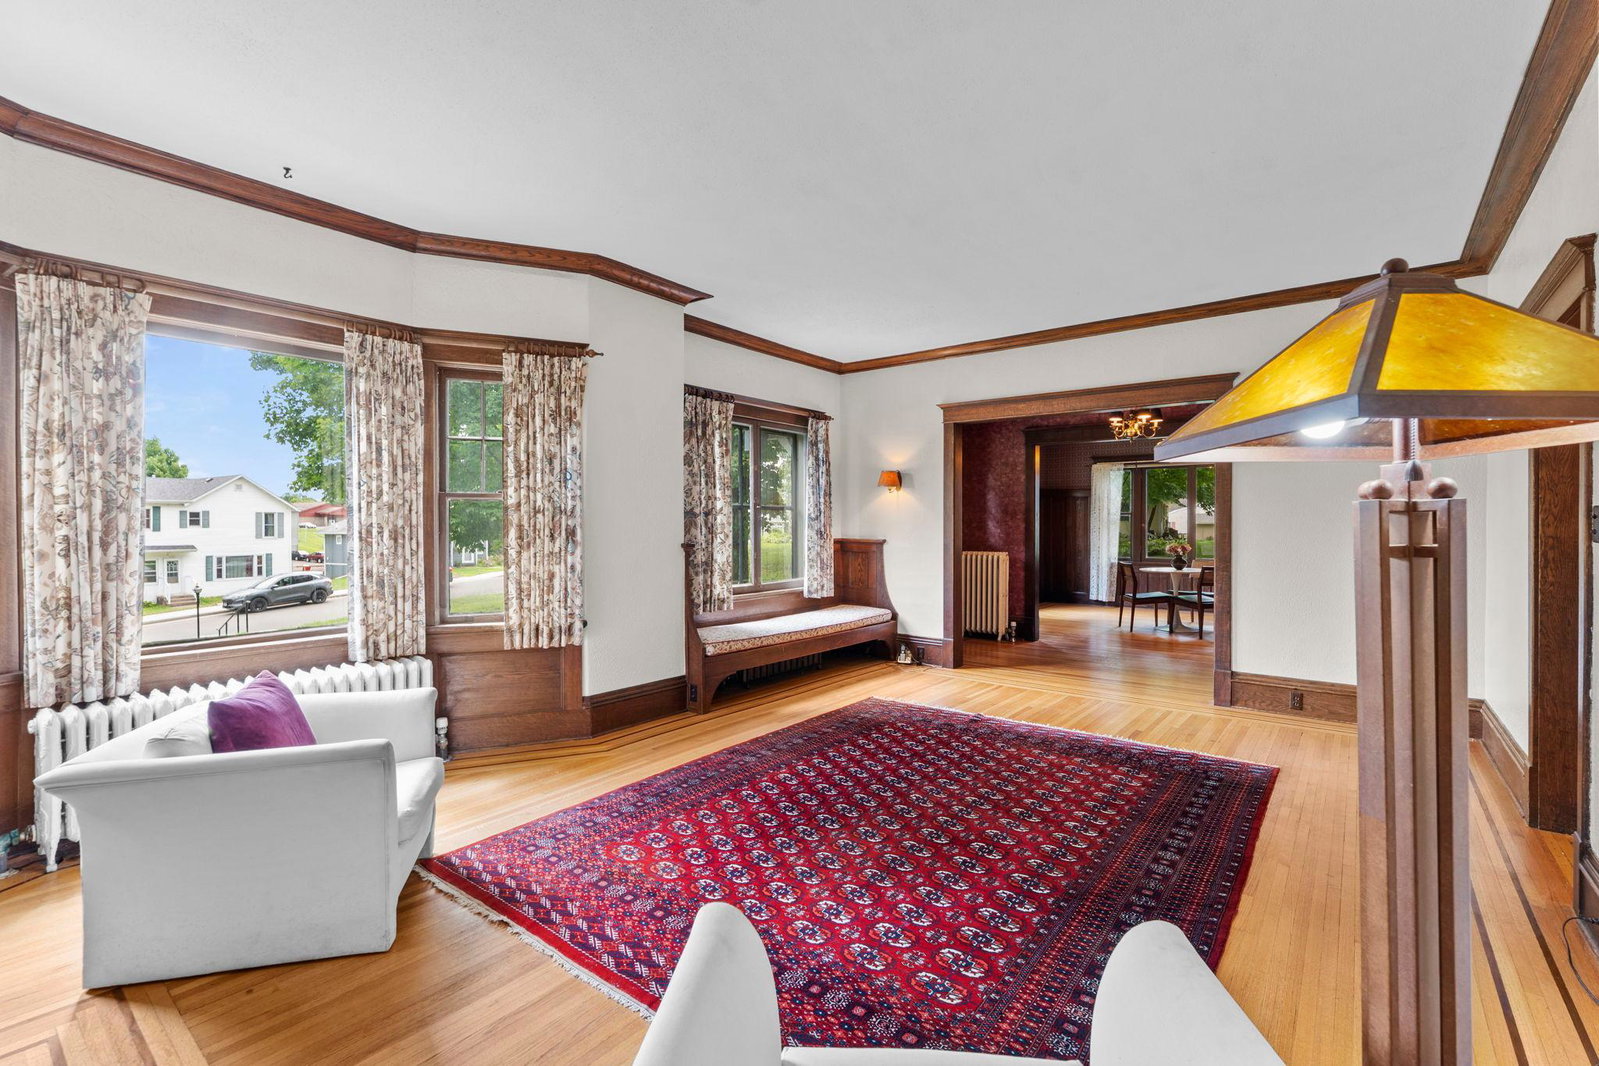


A once-in-a-generation opportunity to own one of Cumberland's most admired and historically significant lakefront homes! Perfectly positioned on the shores of Beaver Dam Lake, this timeless residence offers magnificent west-facing lake views, beautiful sand-bottom frontage, and an unbeatable in-town location where you can walk to shops, restaurants, parks, and community events while enjoying the privacy of your own lakeside retreat. Inside, you'll find remarkable craftsmanship with gorgeous original woodwork, hardwood floors, soaring ceilings, and charming period light fixtures. The updated kitchen blends modern convenience with classic character and includes the original Butler's Pantry. With 4+ bedrooms and 3 bathrooms, there's room for everyone. A spacious lakeside addition offers endless possibilities as a family room, owner's suite, home office, or artist's studio. A cozy gas fireplace, unfinished basement with expansion potential, and timeless architectural details complete this exceptional property. You could own one of Cumberland's finest homes! The lower lot is available along with the house for a total of $849,000 adding 210 feet of lake frontage and over 1 acre of land!
Listing courtesy of Edina Realty, Inc..
 The data relating to real estate for sale on this web site comes in part from the Broker Reciprocity Program of the Regional Multiple Listing Service of Minnesota. Real estate listings held by brokerage firms other this firm are marked with the Broker Reciprocity logo. Information Deemed Reliable But Not Guaranteed. Property locations as displayed on any map are best approximations only and exact locations should be independently verified.
Listing data © 2026 Regional Multiple Listing Service of Minnesota. All rights reserved. By searching, you agree to the EULA.

/u.realgeeks.media/teammontgomery/Bemidji-19.jpg)