
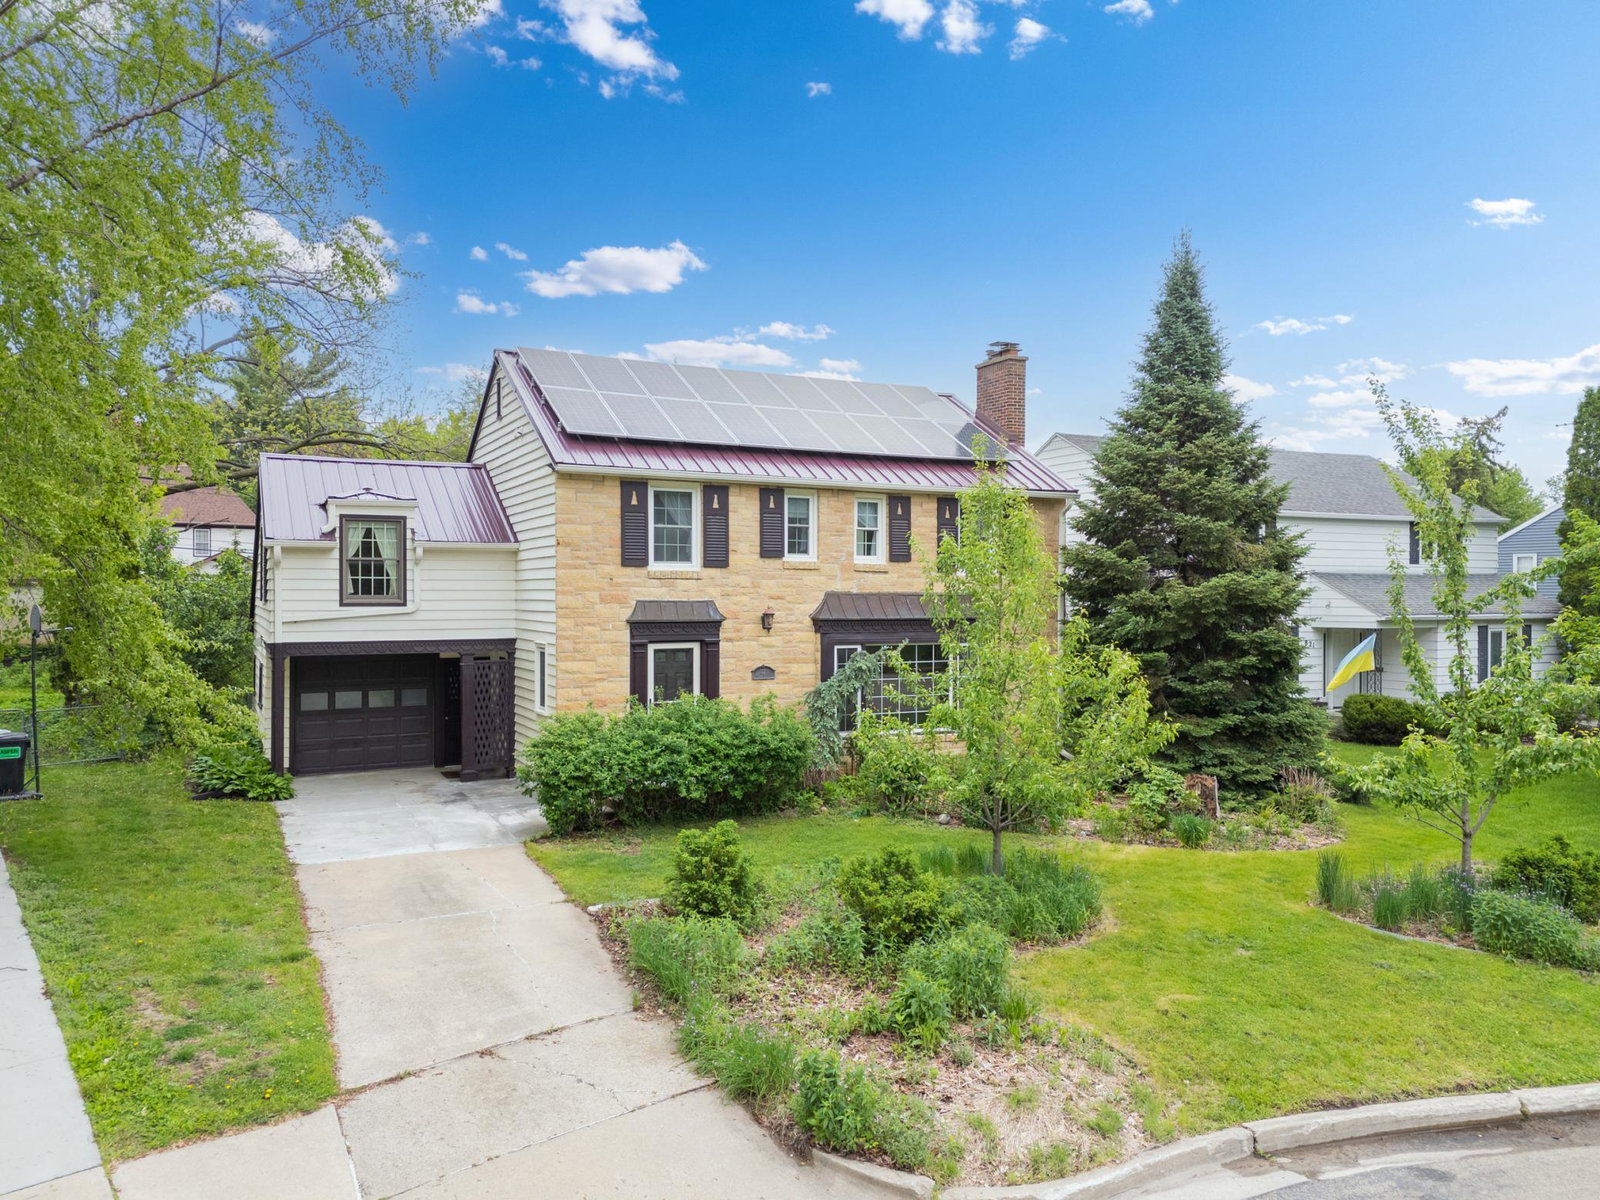


Welcome to this thoughtfully updated and energy-efficient 4-bedroom, 3 bathroom home tucked away at the end of a quiet cul-de-sac in desirable Southwest Rochester. Situated on a private lot with a secluded backyard and a beautifully rebuilt one-car garage, this property blends timeless character with extensive modern upgrades throughout. Enjoy peace of mind with a standing seam steel roof designed for a 60-year lifespan, a 7kW solar array with inverter that dramatically reduces utility costs, and a Level 2 EV charger conveniently located in the garage. The home has been meticulously improved inside and out, including fresh interior and exterior paint, added lighting fixtures throughout, updated electrical outlets and wiring, motion-activated closet lighting, and beautifully refurbished original interior door hardware that preserves the home’s charm. The dining room has been completely refreshed with a new ceiling, updated lighting, hardware, and switches/outlets. Bathrooms feature updated faucets and a new toilet, while the basement includes all new energy-efficient windows. The fully rebuilt garage is a standout feature, offering foam insulation, new windows and rear door, additional outlets, fire- and mold-resistant drywall, added attic storage space, and improved ventilation routing. Additional upgrades include added attic cellulose insulation, refinished rear deck, new storm door, new exterior door hardware, and thoughtfully designed front landscaping with native/permaculture plantings. New dishwasher, insinkerator, and washing machine complete this move-in-ready home that combines sustainability, efficiency, and quality craftsmanship. Seller is open for contract for deed.
Listing courtesy of Coldwell Banker Realty.
 The data relating to real estate for sale on this web site comes in part from the Broker Reciprocity Program of the Regional Multiple Listing Service of Minnesota. Real estate listings held by brokerage firms other this firm are marked with the Broker Reciprocity logo. Information Deemed Reliable But Not Guaranteed. Property locations as displayed on any map are best approximations only and exact locations should be independently verified.
Listing data © 2026 Regional Multiple Listing Service of Minnesota. All rights reserved. By searching, you agree to the EULA.

/u.realgeeks.media/teammontgomery/Bemidji-19.jpg)