


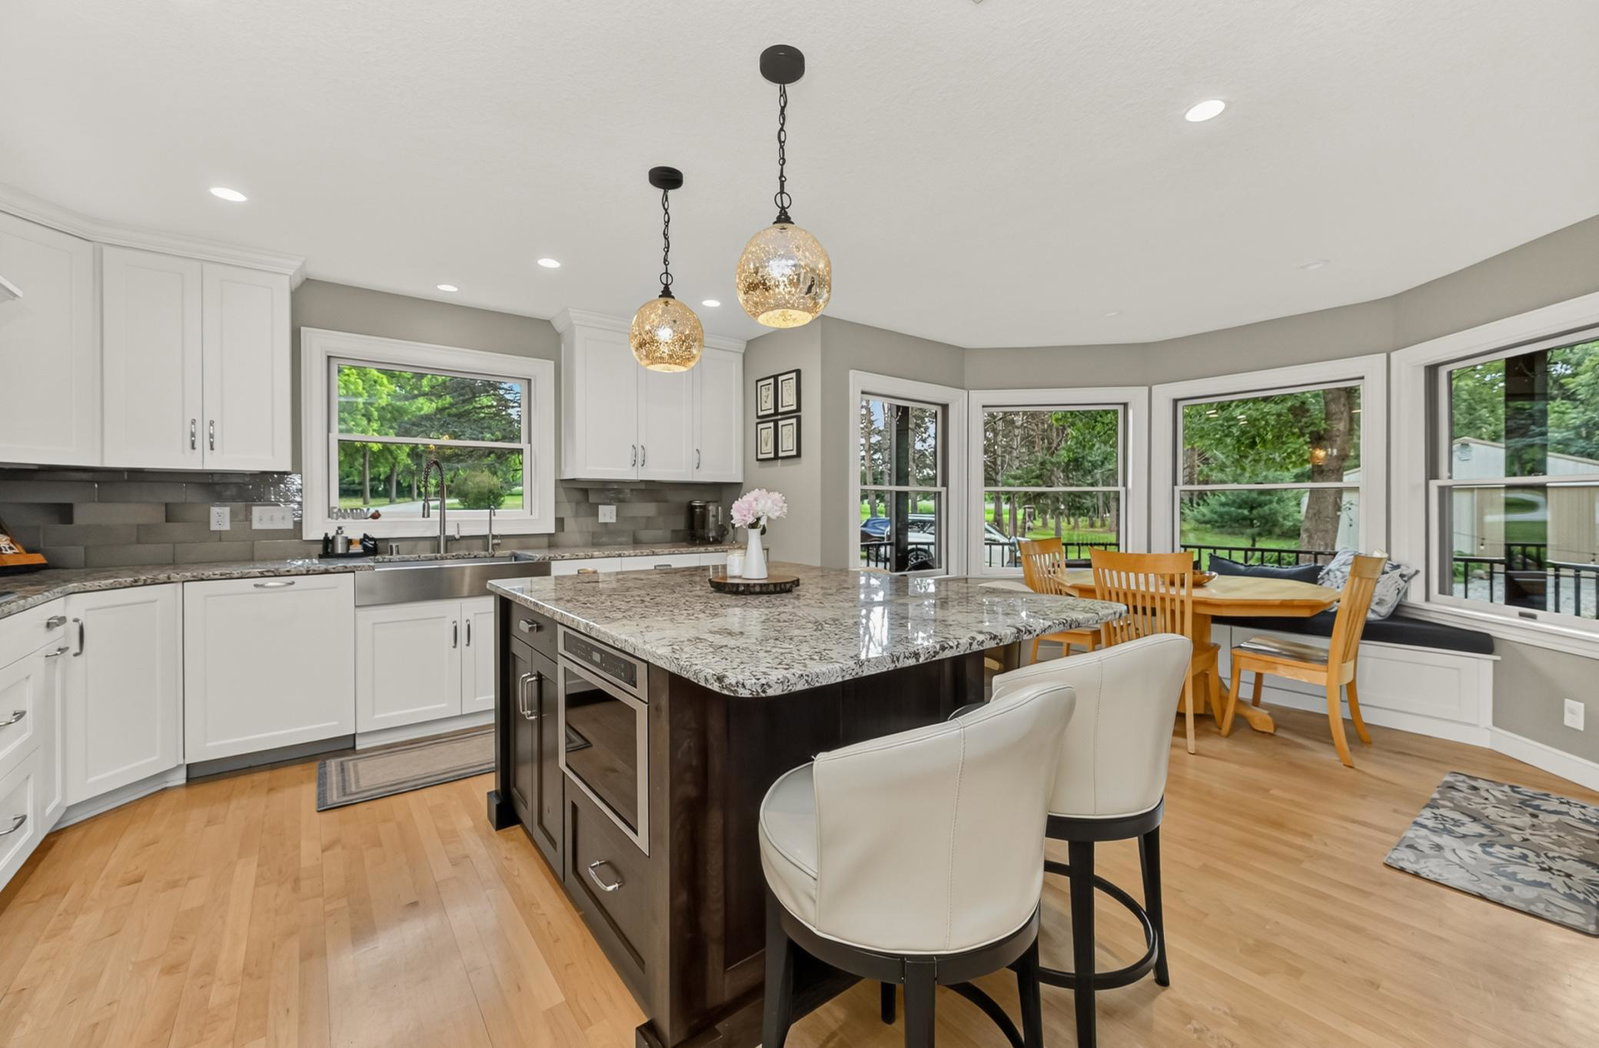


Privately set on 54 picturesque acres, this exceptional property offers a rare blend of natural beauty, refined comfort, and room to roam. Wooded trails, open meadow, and garden-ready land create a peaceful setting with endless possibilities. Inside, soaring vaulted ceilings, expansive windows, hardwood floors, and a striking two-sided stone fireplace anchor the light-filled great room. The updated kitchen and main-floor primary suite—with a walk-in closet, oversized shower, and heated floors—offer elevated everyday living. The lower level is designed for entertaining with a custom bar, wine and beverage refrigeration, and built-ins. An impressive outbuilding provides exceptional space for a workshop, hobbies, recreation, and storage. Private, distinctive, and increasingly hard to find, this is more than a home—it’s a lifestyle.
Listing courtesy of Re/Max Results.
 The data relating to real estate for sale on this web site comes in part from the Broker Reciprocity Program of the Regional Multiple Listing Service of Minnesota. Real estate listings held by brokerage firms other this firm are marked with the Broker Reciprocity logo. Information Deemed Reliable But Not Guaranteed. Property locations as displayed on any map are best approximations only and exact locations should be independently verified.
Listing data © 2026 Regional Multiple Listing Service of Minnesota. All rights reserved. By searching, you agree to the EULA.

/u.realgeeks.media/teammontgomery/Bemidji-19.jpg)