


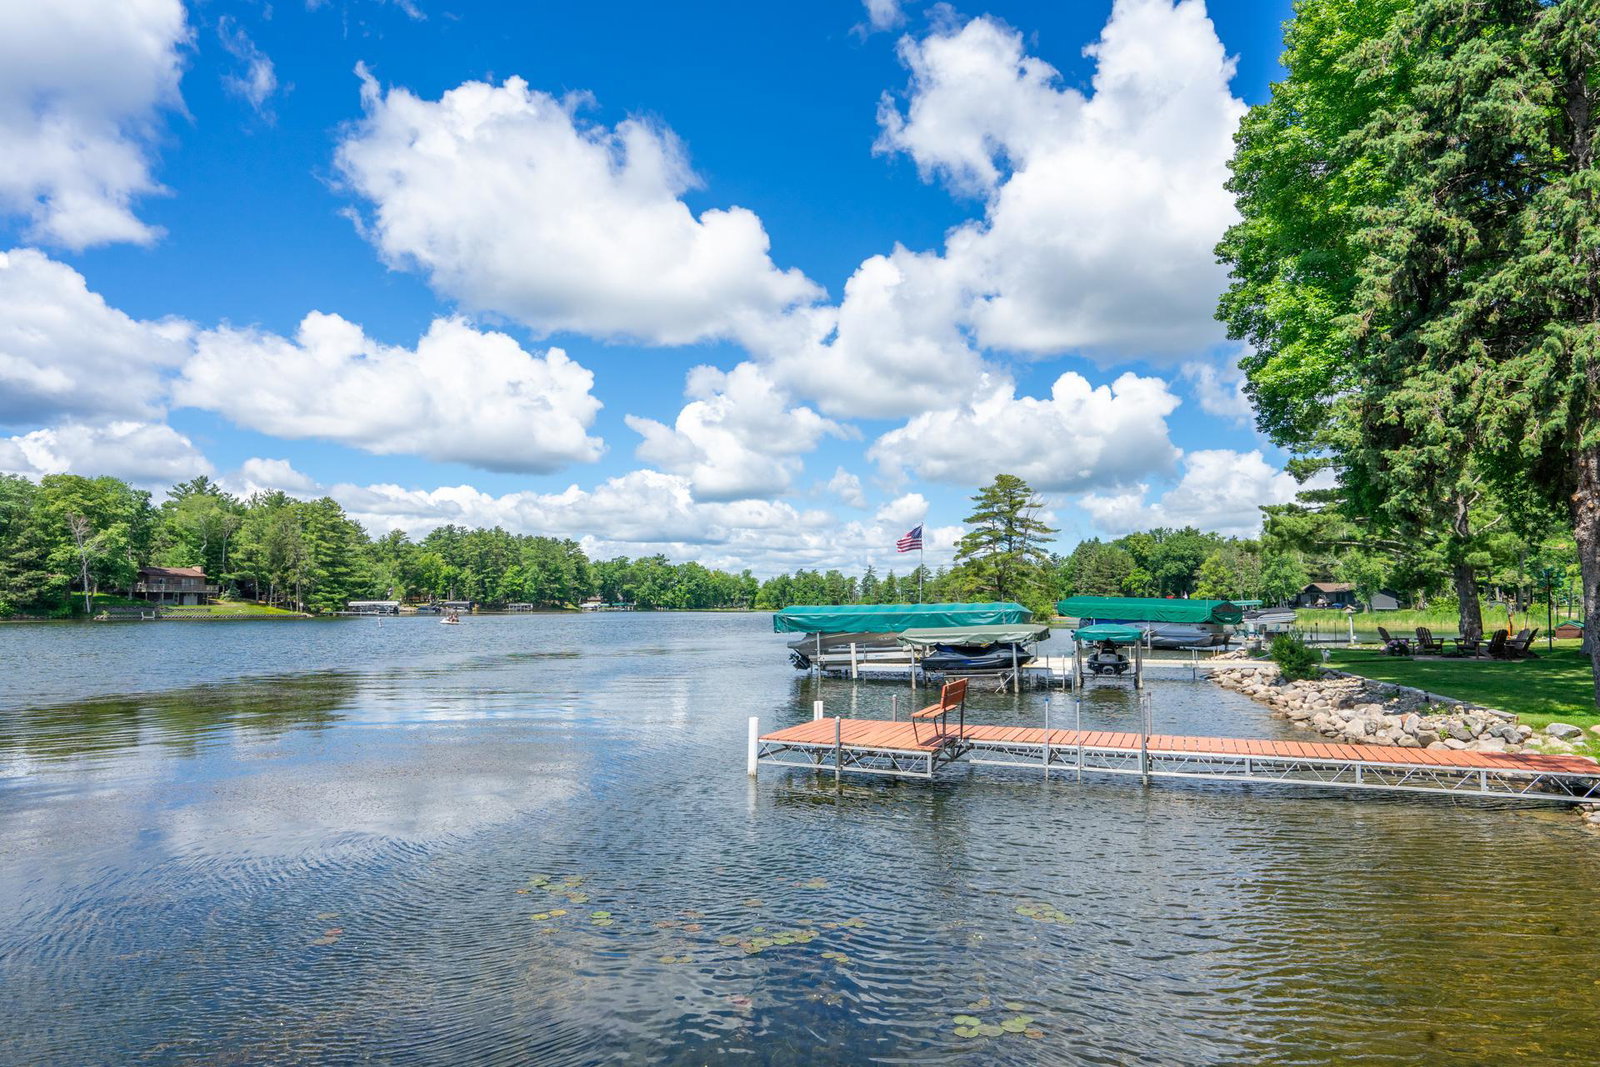


Affordable Whitefish Chain Retreat on Rush Lake! Escape to the beauty of the Whitefish Chain with this inviting cabin on Rush Lake, offering 84 feet of shoreline, level elevation, a sandy lake bottom, and desirable southern exposure. This charming seasonal getaway features three bedrooms, one bath, convenient main-floor living, and laundry for added comfort and convenience. Enjoy stunning lake views from the spacious deck or unwind in the lakeside hot tub after a day on the water. Boating enthusiasts will appreciate the easy access to the entire Whitefish Chain, along with two docks included for all your waterfront activities. The property also features a two-car garage, providing ample storage for vehicles, boats, and recreational gear. Located just minutes from town, championship golf courses, and fine dining, this cabin offers the perfect balance of relaxation and recreation. Whether you're looking for a peaceful family retreat or an affordable Up North escape, this property checks all the boxes. Best of all, it is priced below tax-assessed value, making it an exceptional opportunity to own a piece of Minnesota's premier lake country. Everything you've been looking for in an Up North getaway awaits on Rush/WFC of Lakes!
Listing courtesy of Edina Realty, Inc..
 The data relating to real estate for sale on this web site comes in part from the Broker Reciprocity Program of the Regional Multiple Listing Service of Minnesota. Real estate listings held by brokerage firms other this firm are marked with the Broker Reciprocity logo. Information Deemed Reliable But Not Guaranteed. Property locations as displayed on any map are best approximations only and exact locations should be independently verified.
Listing data © 2026 Regional Multiple Listing Service of Minnesota. All rights reserved. By searching, you agree to the EULA.

/u.realgeeks.media/teammontgomery/Bemidji-19.jpg)