


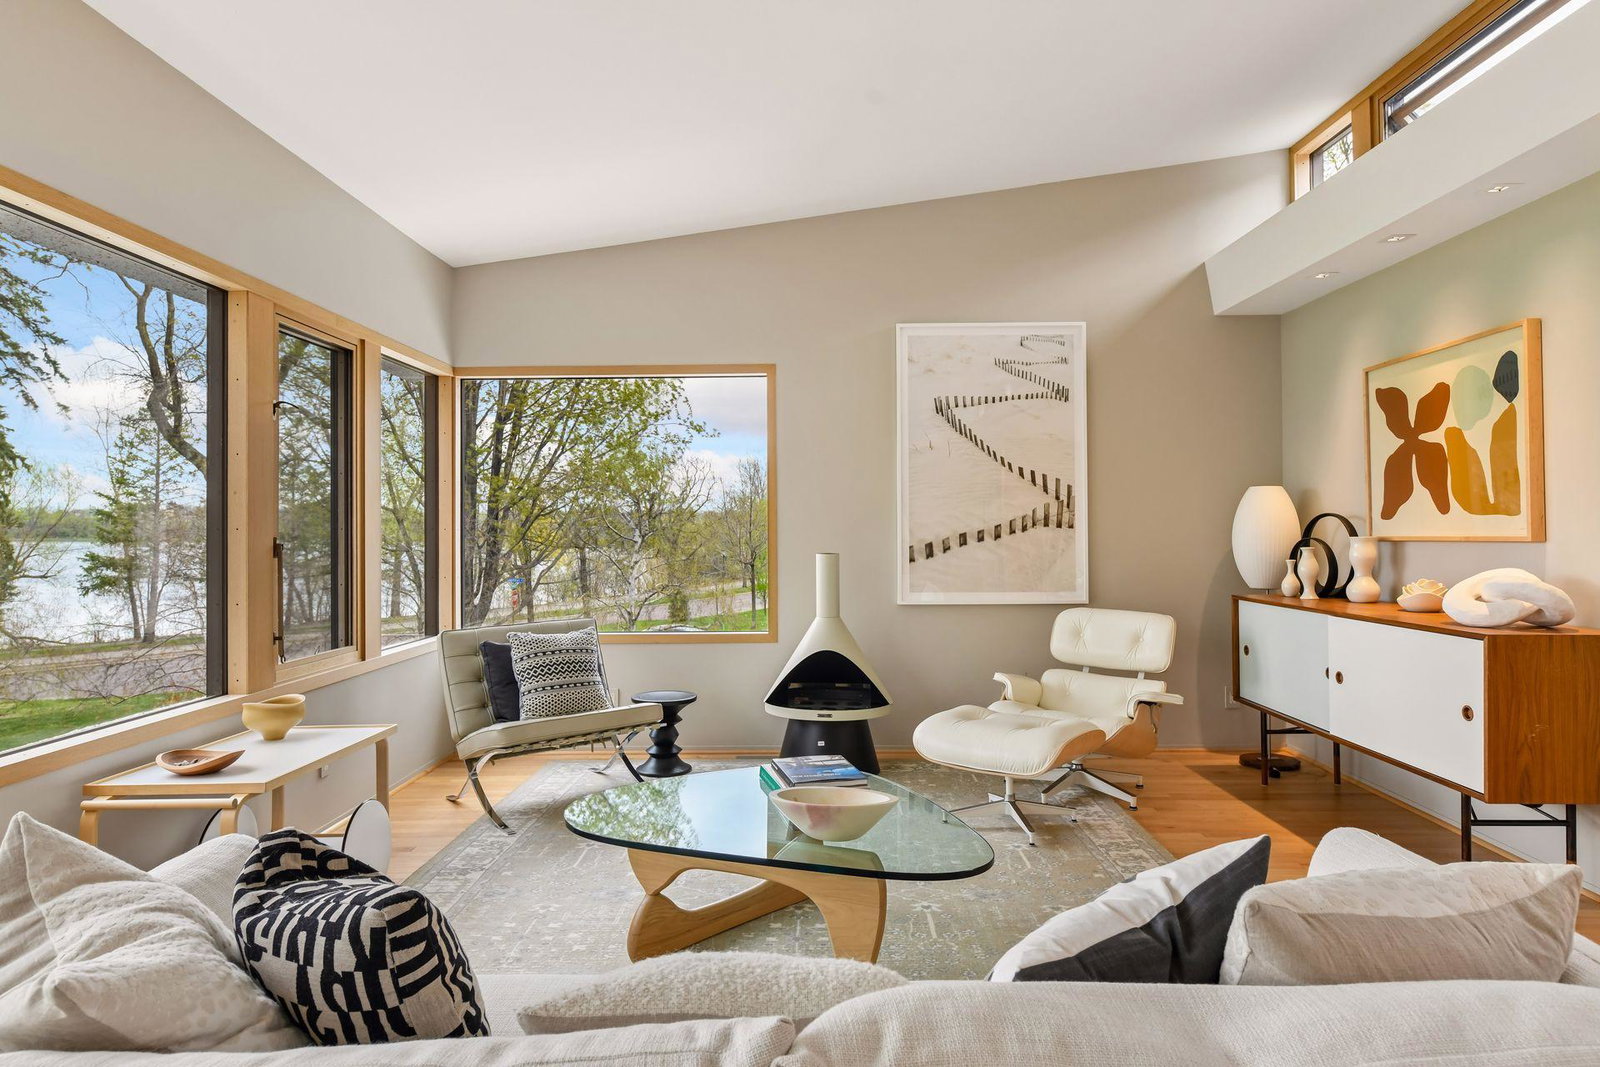


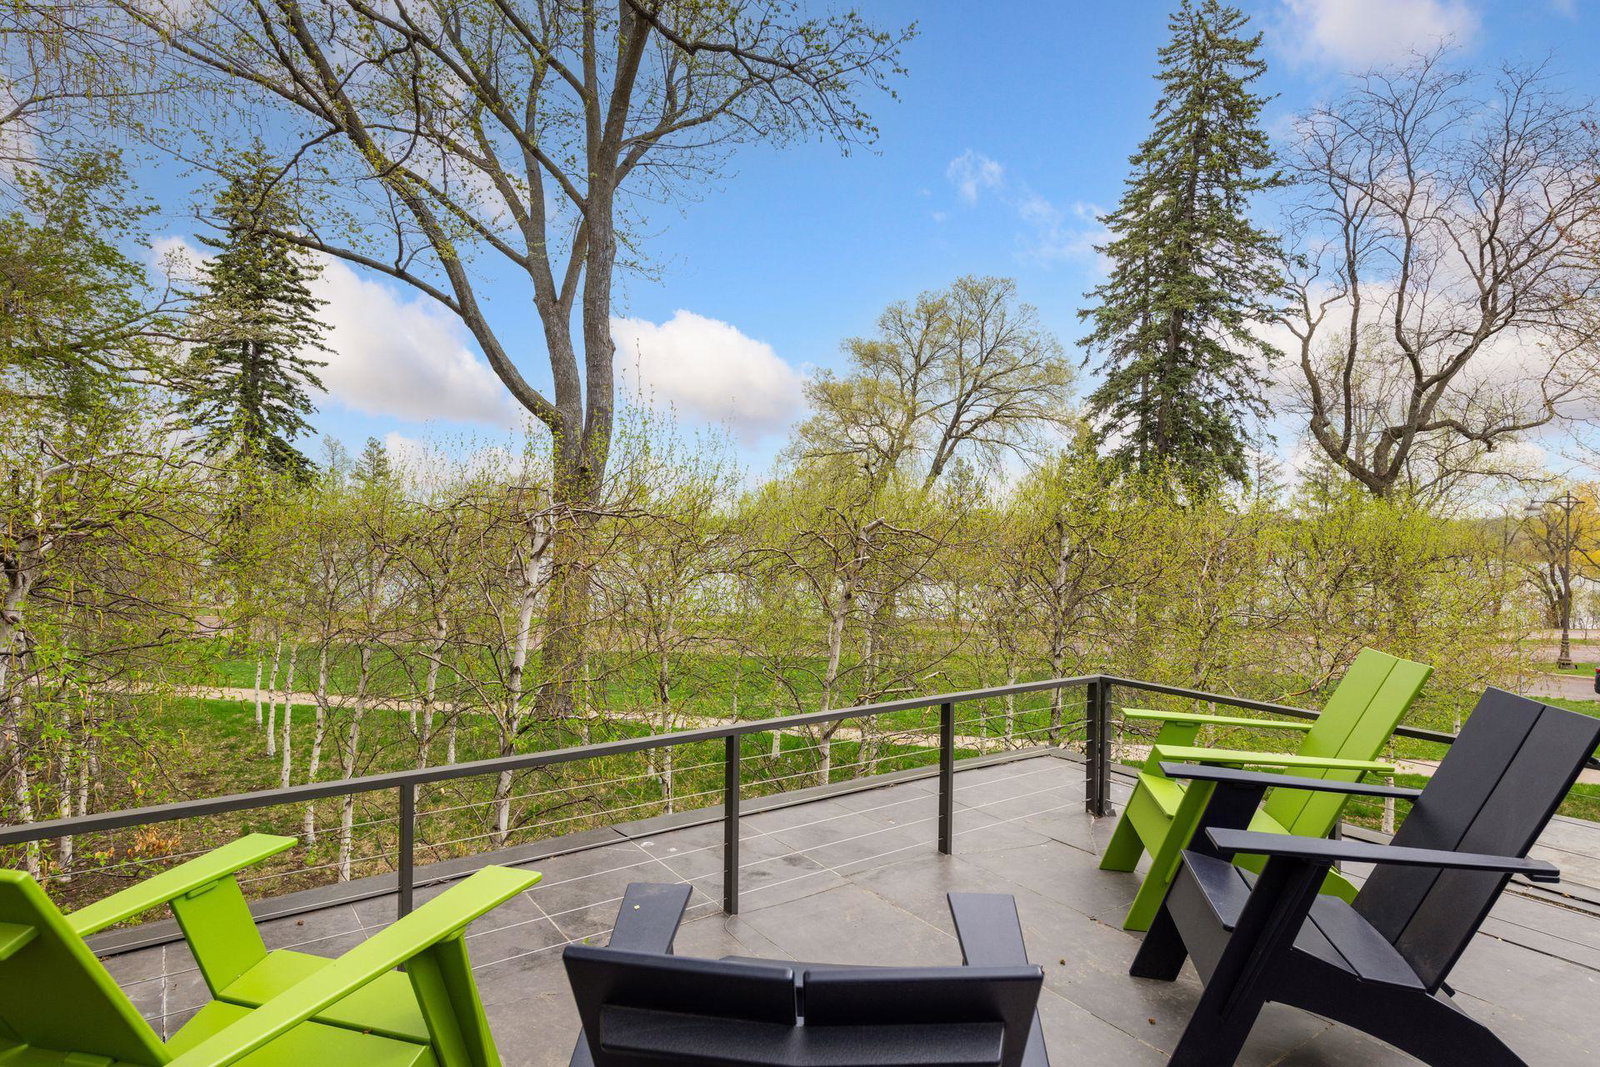


Modern masterpiece with fabulous lake and Minneapolis skyline views. Spectacular mid-century residence, completely remodeled and reimagined by renowned modern architect Jim Jennings. This home’s design mastered proportion, symmetry, serenity of light and space, and material. Exceptional house for entertaining, yet very comfortable scale for everyday living. Great condo alternative. Expansive Duratherm windows throughout the home perfectly frame the stunning, understated interior and showcases the extraordinary lake views and landscaping. Custom transom windows in the living and dining space emphasize the home’s symmetry and modernist proportions. Contemporary, minimalist kitchen has Italian Valcucine cabinets, Dornbracht fixtures, commercial-grade 48 inch gas range. Lower level continues the home’s minimalist, understated design narrative with Italian tile flooring, open living area and office space with breathtaking views of reflective pool, birch trees and Bde Maka Ska. There is plenty of private spaces for guests with both a separate bedroom, full bathroom and a thoughtfully designed Murphy bed transforms the office into an exceptional guest suite. The landscape, designed by Coen Partners, is nothing short of world-class. At its heart lies a dramatic 40-by-20-foot reflecting pool, setting the tone for a property defined by tranquility and precision. A birch grove ensures privacy while preserving sweeping water views from the southernmost point of Lake Bde Maka Ska, with sightlines extending toward downtown Minneapolis. Practical luxury is evident throughout, extending to the heated motor court accommodating up to seven vehicles and the oversized, fully finished garage, complete with custom cabinetry and a snowmelt system. Perfectly positioned, the home is walkable to Linden Hills, the Lake Harriet Bandshell, shopping, coffee shops and more—yet feels worlds away, offering a rare sense of calm, cohesion, and connection to nature. It truly needs to be seen to be appreciated.
Listing courtesy of Coldwell Banker Realty - Lakes.
 The data relating to real estate for sale on this web site comes in part from the Broker Reciprocity Program of the Regional Multiple Listing Service of Minnesota. Real estate listings held by brokerage firms other this firm are marked with the Broker Reciprocity logo. Information Deemed Reliable But Not Guaranteed. Property locations as displayed on any map are best approximations only and exact locations should be independently verified.
Listing data © 2026 Regional Multiple Listing Service of Minnesota. All rights reserved. By searching, you agree to the EULA.

/u.realgeeks.media/teammontgomery/Bemidji-19.jpg)