


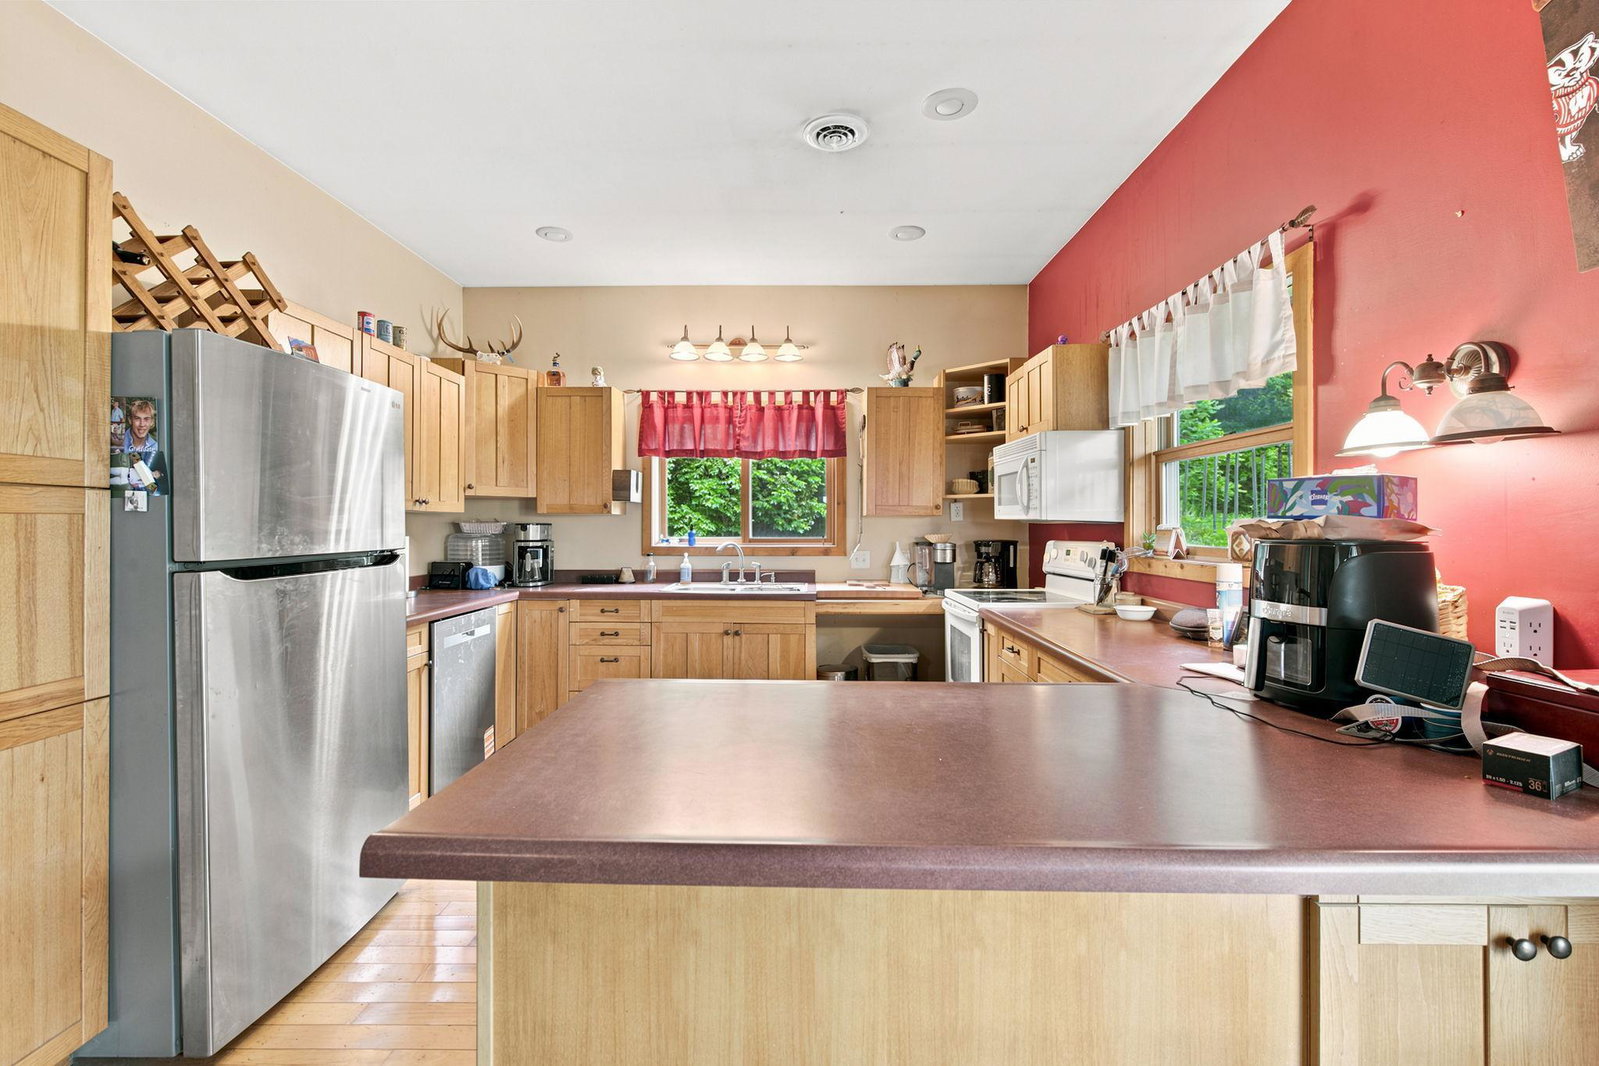


TWO HOMES, ONE REMARKABLE PROPERTY! Opportunities like this don't come along often. Nestled on approximately 40 scenic acres of beautiful maple woods, this exceptional property offers two completely independent residences, incredible privacy, breathtaking countryside views, abundant wildlife, and outstanding hunting opportunities. Whether you're searching for multigenerational living, space for extended family, a private retreat, or rental income potential, this property offers so many possibilities. One residence has been thoughtfully renovated from the studs out, blending modern updates with timeless charm. Offering 3 bedrooms, 2 bathrooms, an open-concept design filled with natural light, a steel roof, tuck-under garage, new furnace, new water heater, updated plumbing, and a spray-foam insulated basement, this home is ready to enjoy for years to come. The second residence, built in 2007, provides a wonderful opportunity for a primary home, family, guests, or rental use. It features two spacious primary bedroom suites, two tiled walk-in showers, expansive closets and storage, a large entryway, attached insulated garage, and a wraparound deck overlooking the peaceful countryside. Outside, you'll find mature apple trees, a 40 x 30 insulated pole building/shop, and acres upon acres to explore, hunt, hike, or simply enjoy the beauty and tranquility of nature. From peaceful mornings on the deck to evenings watching wildlife wander through the woods, this is a property that truly embraces country living. Supplemental information detailing both residences, improvements, and property features available upon request. Schedule your private showing today and experience all this remarkable property has to offer!
Listing courtesy of Outdoors Realty.
 The data relating to real estate for sale on this web site comes in part from the Broker Reciprocity Program of the Regional Multiple Listing Service of Minnesota. Real estate listings held by brokerage firms other this firm are marked with the Broker Reciprocity logo. Information Deemed Reliable But Not Guaranteed. Property locations as displayed on any map are best approximations only and exact locations should be independently verified.
Listing data © 2026 Regional Multiple Listing Service of Minnesota. All rights reserved. By searching, you agree to the EULA.

/u.realgeeks.media/teammontgomery/Bemidji-19.jpg)