


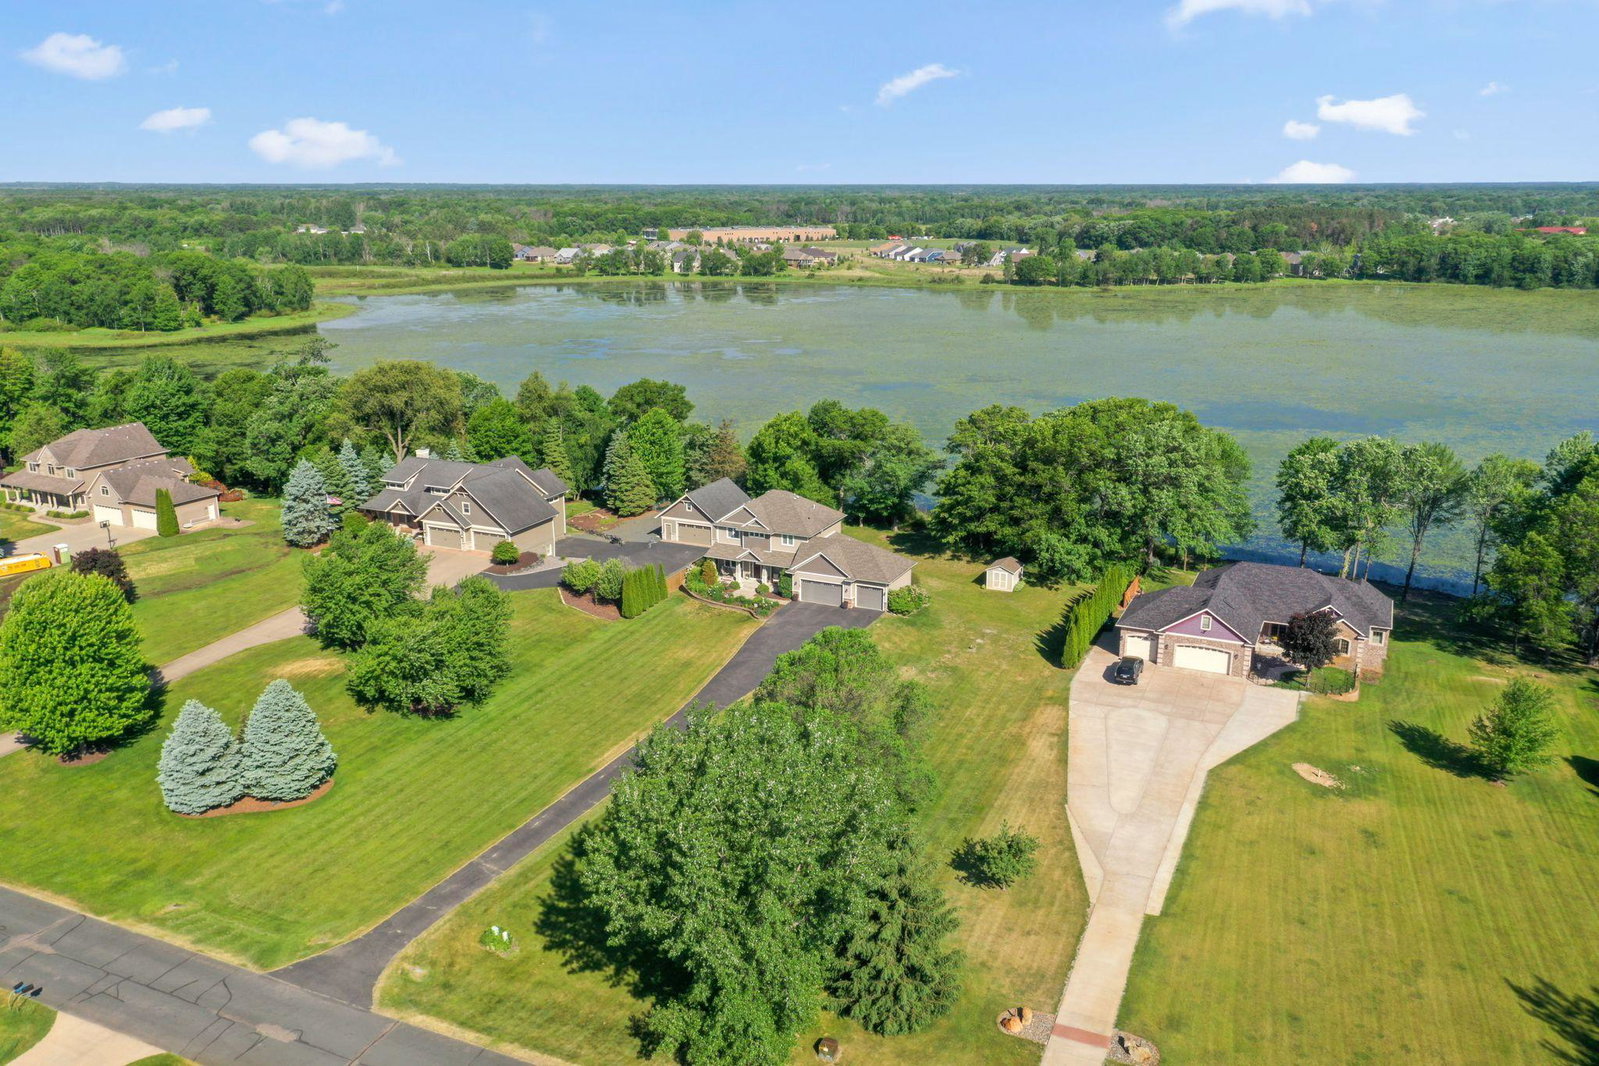


Welcome home! Experience lakeside living at its finest on 1.5 private acres in an exclusive acreage neighborhood. This well-maintained, one-owner property has 153 feet of shoreline on Heims Lake and offers beautiful water views year-round. Designed for both comfort and entertaining, this home features 4 bedrooms, 4 bathrooms, a main-level office, and a lower-level exercise room. Highlights include 9-foot ceilings, hardwood floors, stainless steel appliances, cherry cabinetry, solid wood doors, and an impressive, vaulted entry. The spacious owner's suite provides a private retreat, while the fourth bedroom is currently configured as a craft room/workshop with plumbing available for a sink. Take full advantage of every season from springtime kayaking and paddleboarding the lake, summer deck views surrounded by nature, cool fall evening bonfires lakeside, and direct access to cross-country skiing and snowmobiling trails. Conveniently located near Highways 61 and 35, the home offers a peaceful, country-like setting with easy access to parks, trails, playgrounds, athletic fields, and other recreational amenities. A rare opportunity to enjoy privacy, natural beauty, and lakefront living in one exceptional property. This isn’t just a home, it’s a lifestyle.
Listing courtesy of LPT Realty, LLC.
 The data relating to real estate for sale on this web site comes in part from the Broker Reciprocity Program of the Regional Multiple Listing Service of Minnesota. Real estate listings held by brokerage firms other this firm are marked with the Broker Reciprocity logo. Information Deemed Reliable But Not Guaranteed. Property locations as displayed on any map are best approximations only and exact locations should be independently verified.
Listing data © 2026 Regional Multiple Listing Service of Minnesota. All rights reserved. By searching, you agree to the EULA.

/u.realgeeks.media/teammontgomery/Bemidji-19.jpg)