


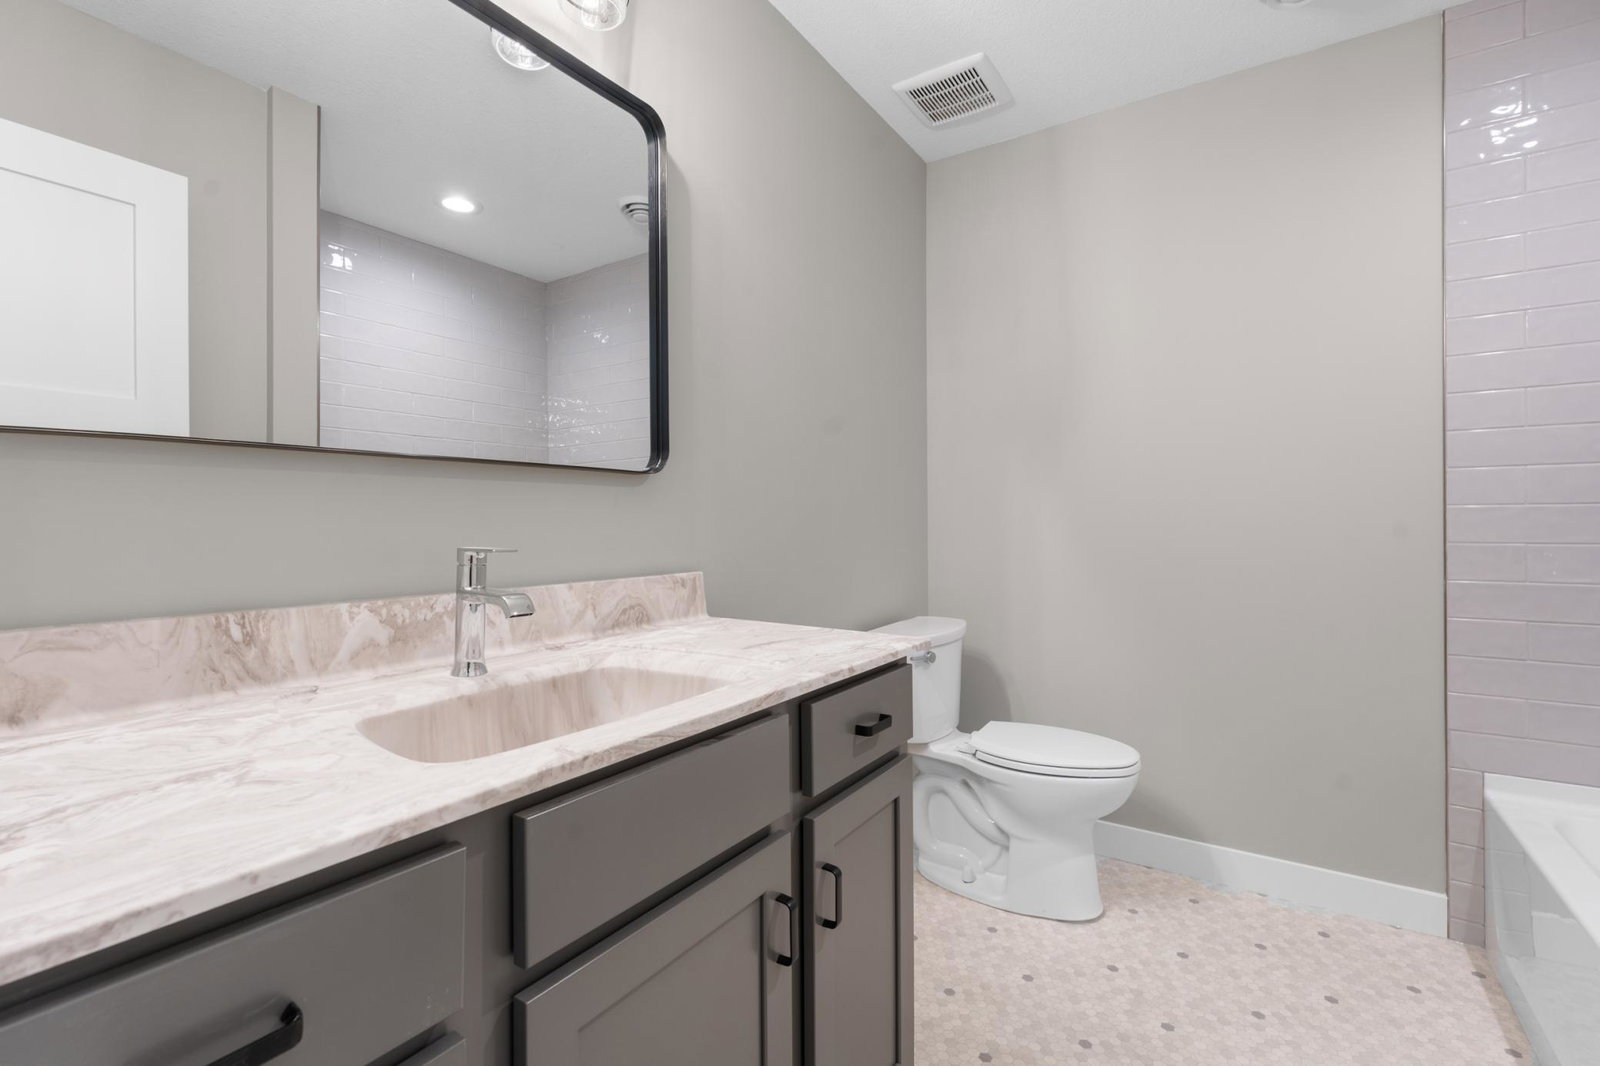

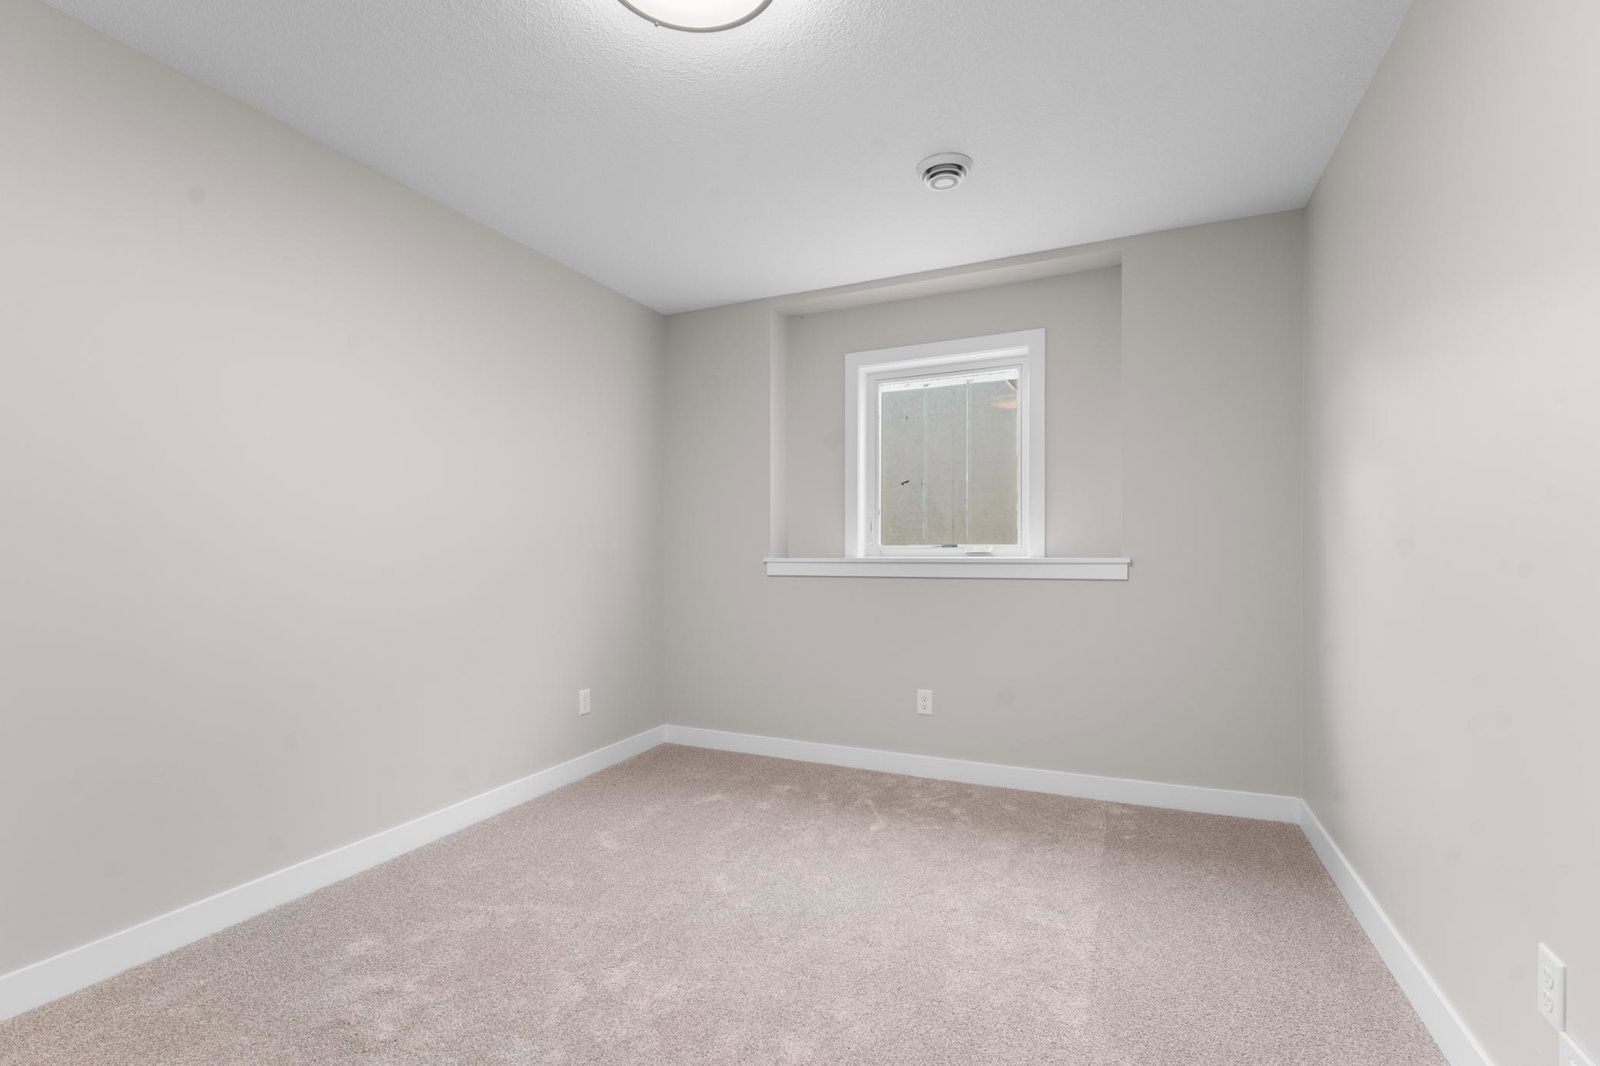


Designed for the way you actually live, this custom-built home offers bright, open spaces that feel both welcoming and effortlessly functional. The main level flows beautifully for everyday living and entertaining, anchored by a stylish kitchen with a large center island, walk-in pantry, and dining area that opens to the deck, perfect for summer evenings and easy gatherings. A dedicated main floor office adds flexibility for work or daily life. Upstairs, four spacious bedrooms create room to grow, including a serene primary suite with a generous walk-in closet. Convenient second-floor laundry and an additional living area add comfort and practicality. The fully finished lower level extends your living space with a fifth bedroom, full bath, and a versatile flex space ideal for a workout area, hobbies, or whatever fits your lifestyle. A three-car garage provides plenty of room for storage, vehicles, and more. Thoughtfully designed throughout, this home offers the space, function, and flow that make everyday living feel just a little easier.
Listing courtesy of Edina Realty, Inc..
 The data relating to real estate for sale on this web site comes in part from the Broker Reciprocity Program of the Regional Multiple Listing Service of Minnesota. Real estate listings held by brokerage firms other this firm are marked with the Broker Reciprocity logo. Information Deemed Reliable But Not Guaranteed. Property locations as displayed on any map are best approximations only and exact locations should be independently verified.
Listing data © 2026 Regional Multiple Listing Service of Minnesota. All rights reserved. By searching, you agree to the EULA.

/u.realgeeks.media/teammontgomery/Bemidji-19.jpg)