


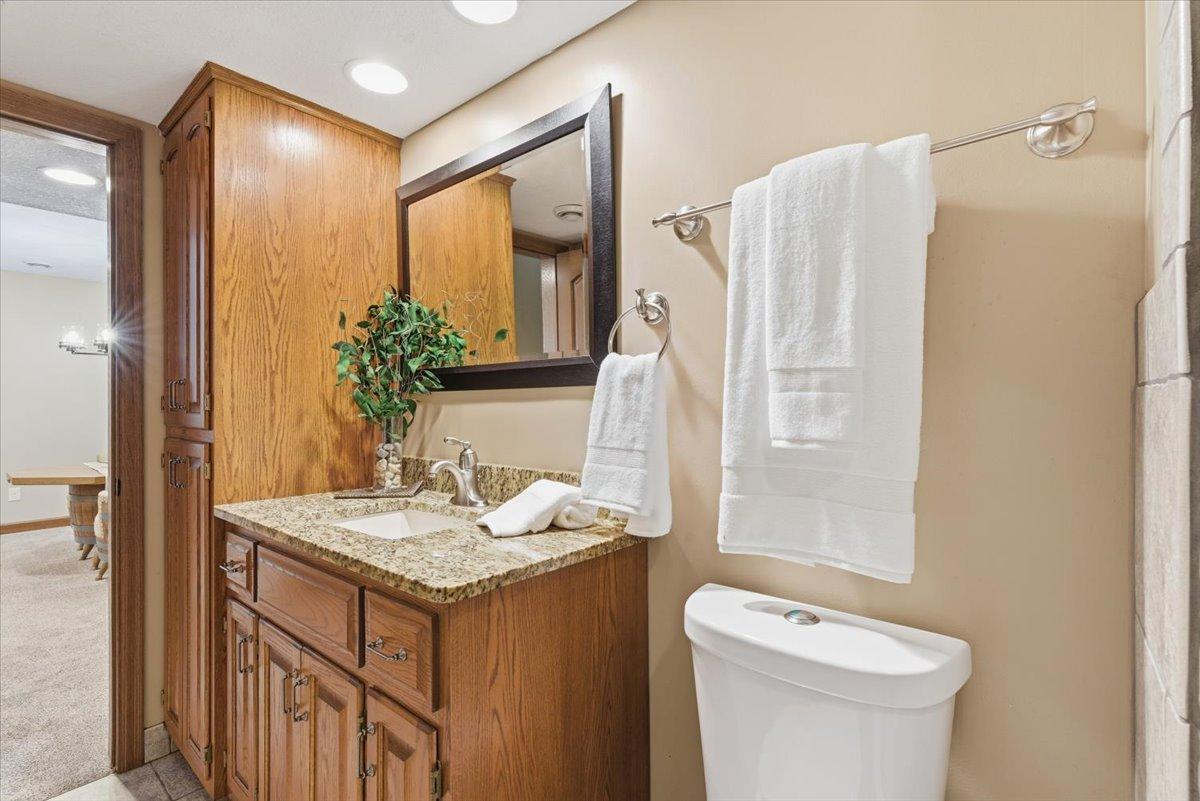


This impeccably maintained tastefully updated 5 bed 4 bath two story just blocks from the crystal lake golf course and Michaud athletic park is sure to be the perfect nesting spot for a family who loves outdoor activities. From the oversized kitchen with abundant storage, to the lower level wetbar / billiards room / theatre, formal dining room, main floor great room complete with gas fireplace, main floor office / music room, and an enormous mudroom with ample built ins to the large flat back yard complete with ground level deck / fire pit this home offers all the space one needs for entertaining large groups, storing sports bags and relaxation. And if main level relaxation isn’t enough and you want to get away from the kids - the master suite is huge with private bath, jetted soaking tub / expandable spray handle, dual sinks and seperate shower room. I can assure you this is a must see as it will not disappoint. The home has new windows, a new roof, new siding, new lower level bath, new mechanicals and much more. Come take a peek!
Listing courtesy of Coldwell Banker Realty.
 The data relating to real estate for sale on this web site comes in part from the Broker Reciprocity Program of the Regional Multiple Listing Service of Minnesota. Real estate listings held by brokerage firms other this firm are marked with the Broker Reciprocity logo. Information Deemed Reliable But Not Guaranteed. Property locations as displayed on any map are best approximations only and exact locations should be independently verified.
Listing data © 2026 Regional Multiple Listing Service of Minnesota. All rights reserved. By searching, you agree to the EULA.

/u.realgeeks.media/teammontgomery/Bemidji-19.jpg)