


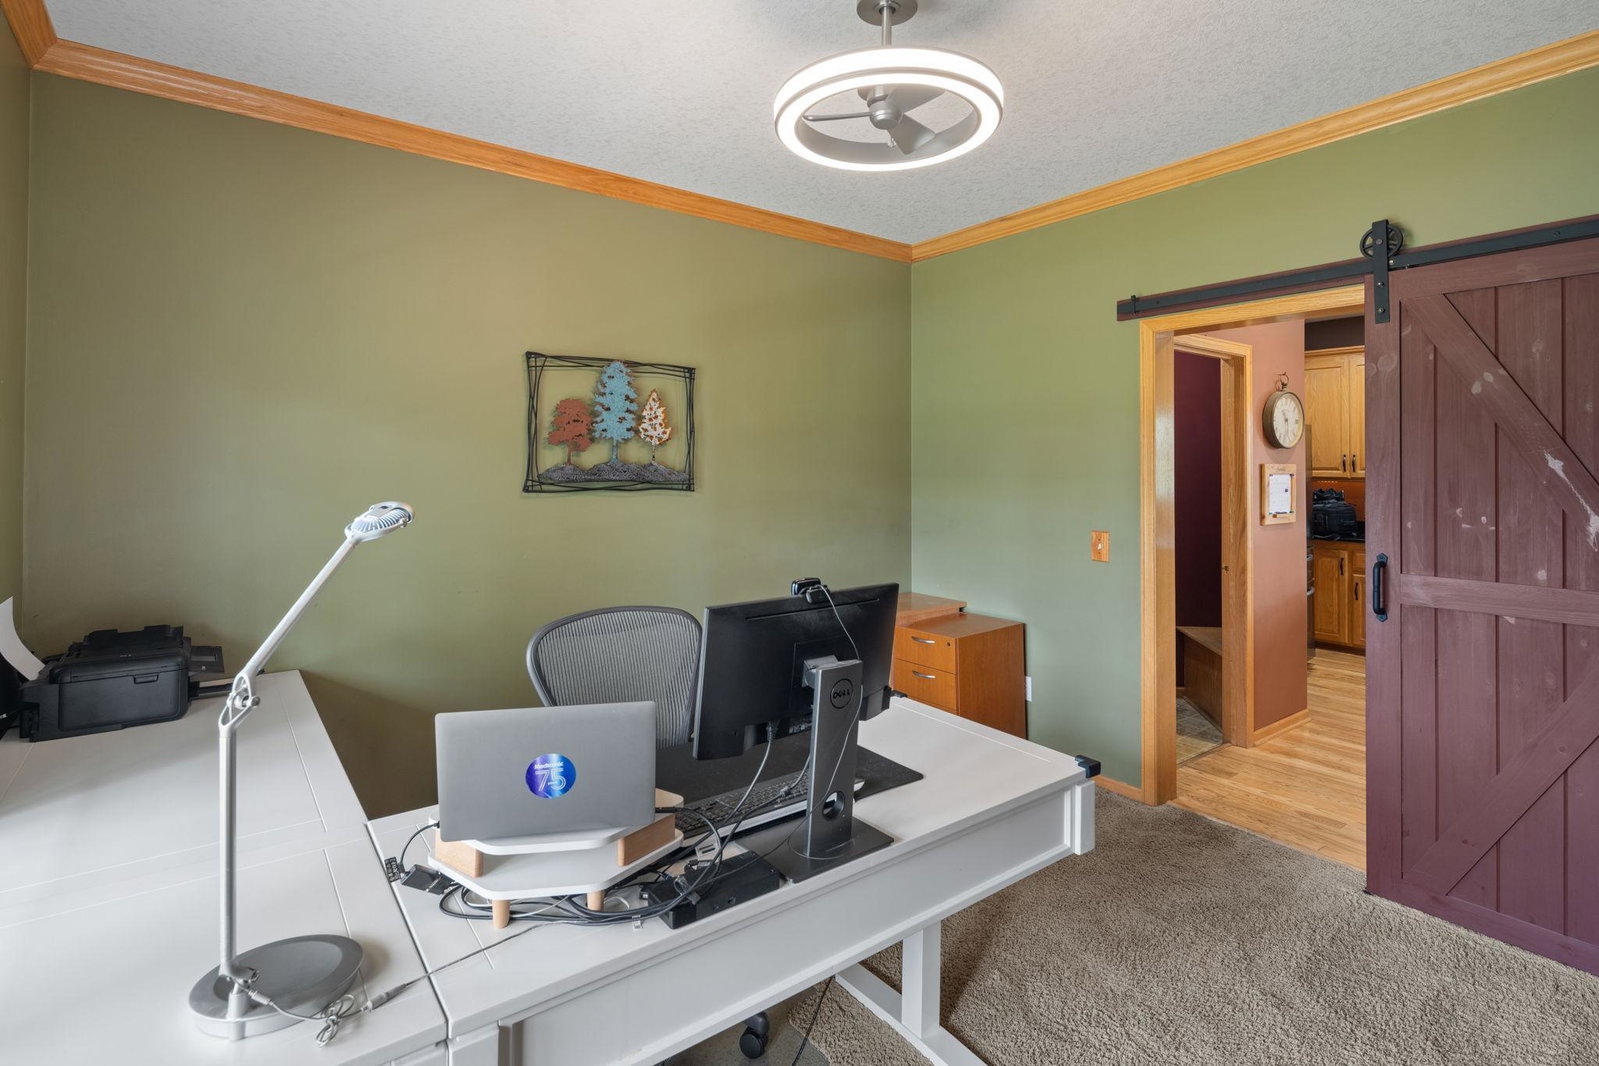


This 2002-built two-story home offers the space, layout, and extras that are hard to find, with 5 bedrooms, 4 baths, and a 3+ car garage on 2+ acres. With four bedrooms and the laundry conveniently located on the upper level, the home is designed with everyday living in mind. FYI - This home previously was under contract twice, but neither transaction ultimately closed due to circumstances unrelated to the home itself. More info available if needed.... The main level features an oversized family room that runs from front to back, creating a great gathering space with plenty of room to spread out. The kitchen is wonderfully laid out with a center island, good storage, and a pantry, while a main-floor office just off the front entry provides a perfect spot for working from home or managing the day-to-day. Head downstairs and the finished space continues with a fifth bedroom, ¾ bath, and a huge L-shaped family room. There is also an additional flex space that would work great as a playroom, exercise area, craft room, hobby space, or just about anything else you can dream up. The mechanical room provides convenient access to the garage, making trips in and out especially easy. And then there’s the outside… over 2 acres of yard and woods to enjoy, with plenty of room to roam, play, entertain, or simply relax. The deck and patio both overlook the property, and a firepit creates the perfect spot to gather with friends and family. Add in the hot tub hookup, 12-foot garage ceilings, extra parking for vehicles, and a brand-new roof, and this home brings a whole lot to the table. It’s a great combination of space, functionality, and outdoor living with plenty of room for whatever life throws your way.
Listing courtesy of RE/MAX Results.
 The data relating to real estate for sale on this web site comes in part from the Broker Reciprocity Program of the Regional Multiple Listing Service of Minnesota. Real estate listings held by brokerage firms other this firm are marked with the Broker Reciprocity logo. Information Deemed Reliable But Not Guaranteed. Property locations as displayed on any map are best approximations only and exact locations should be independently verified.
Listing data © 2026 Regional Multiple Listing Service of Minnesota. All rights reserved. By searching, you agree to the EULA.

/u.realgeeks.media/teammontgomery/Bemidji-19.jpg)