


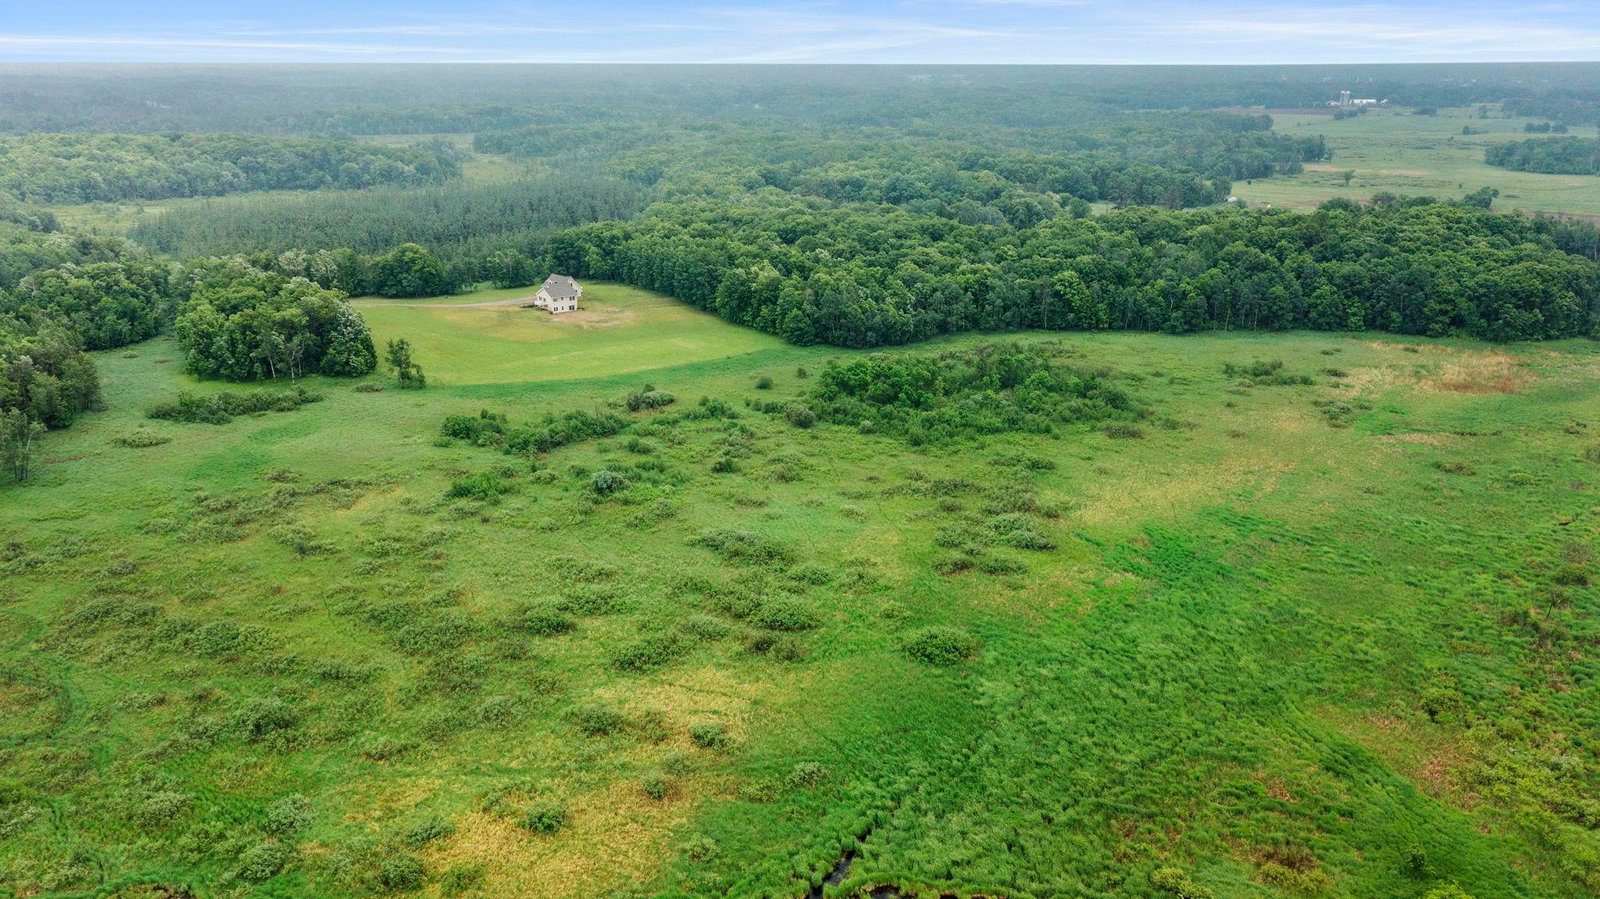


30 wooded acres in Pine County with a brand-new house already sitting on it — that combination doesn't come up often. A 2025 custom rambler built by Melby Homes, so there's no punch list waiting for you. Heavy tree cover combined with open fields, a private drive, and enough ground to hunt it, ride it, or just not see a neighbor. Inside: engineered hardwood throughout, knotty alder cabinets and doors that are the real thing, a primary suite plus a second bedroom on the main floor. Two more bedrooms and a 40x21 rec room in the finished walkout below, and a bonus room over the 39x26 three-car garage. Deck off the kitchen looking out over the field. You get off I-35 at Pine City and you're trading a short commute for quiet, trees, and thirty acres you actually own and can hunt.
Listing courtesy of Keller Williams Integrity NW.
 The data relating to real estate for sale on this web site comes in part from the Broker Reciprocity Program of the Regional Multiple Listing Service of Minnesota. Real estate listings held by brokerage firms other this firm are marked with the Broker Reciprocity logo. Information Deemed Reliable But Not Guaranteed. Property locations as displayed on any map are best approximations only and exact locations should be independently verified.
Listing data © 2026 Regional Multiple Listing Service of Minnesota. All rights reserved. By searching, you agree to the EULA.

/u.realgeeks.media/teammontgomery/Bemidji-19.jpg)