


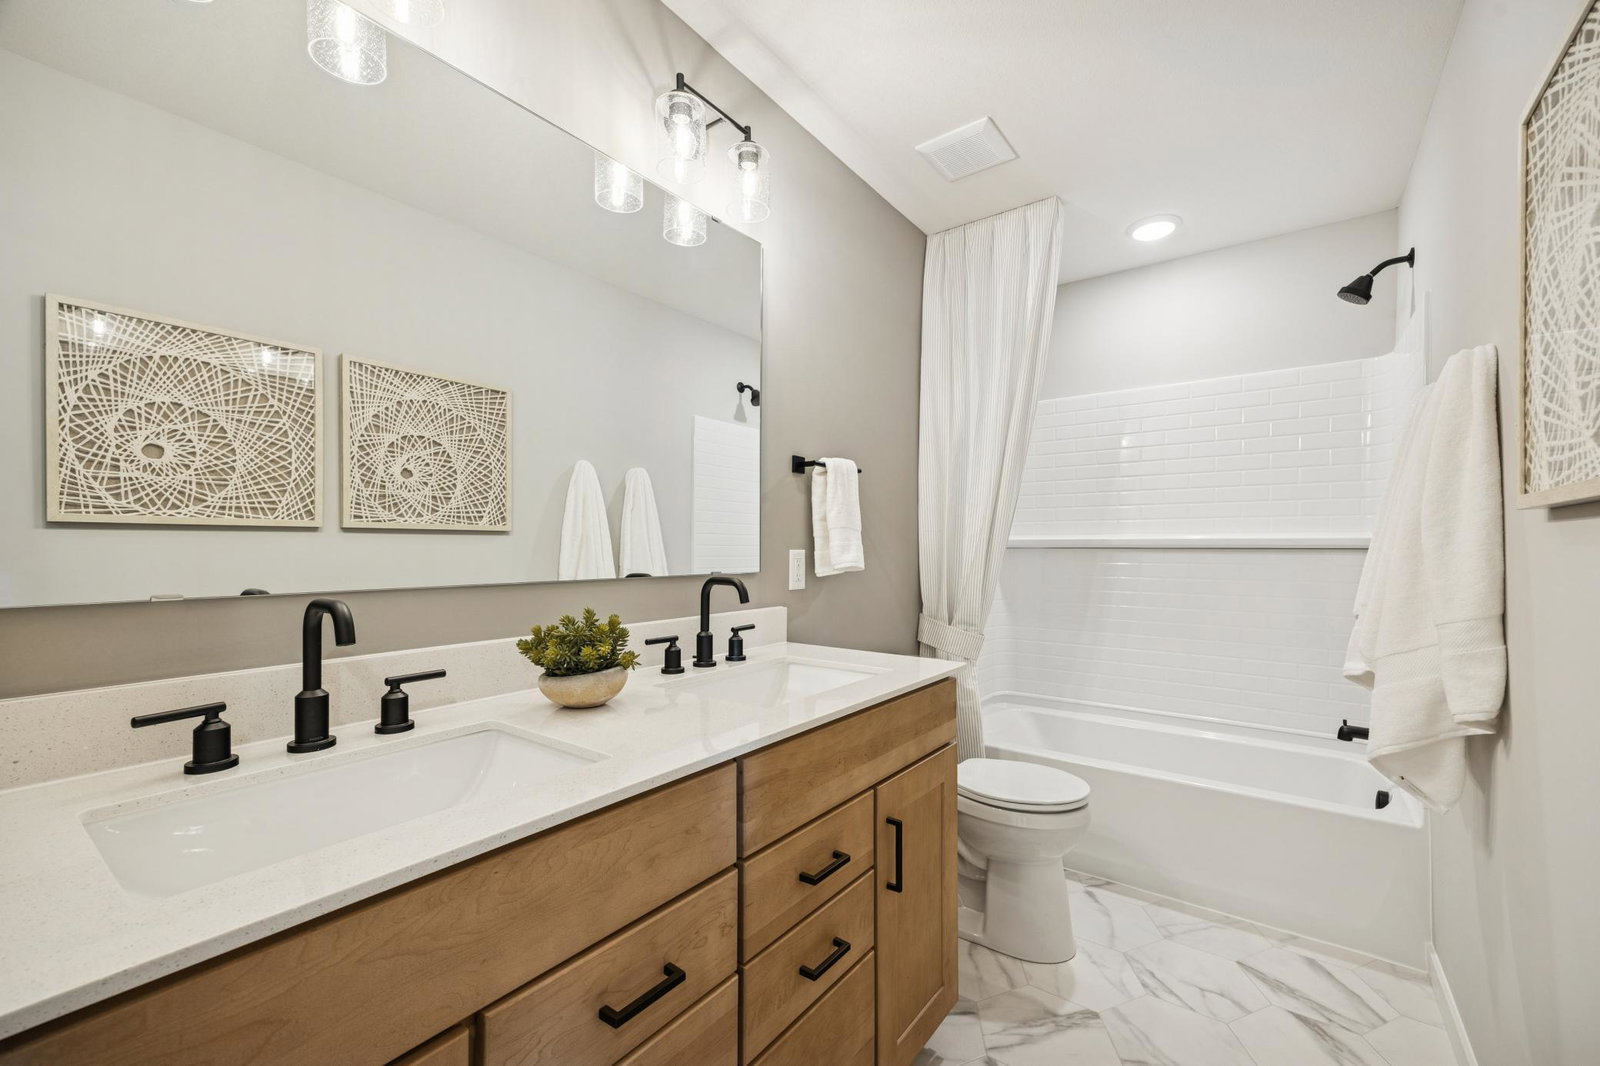


Pulte Dakota plan ready in February! Holbrook is one of the only communities where nearly every homesite backs to protected open space, creating a rare sense of privacy, more natural views, and fewer rear neighbors. Buyers enjoy the peace and exclusivity of a landlocked setting while still being minutes from shopping, dining, and award-winning Waconia schools. Discover The Dakota in Holbrook—where thoughtful design meets elevated everyday living. This stunning two-story home offers 4 bedrooms, 3 bathrooms, and a bright upper-level loft, creating flexible spaces ideal for both family life and entertaining. The open-concept main level showcases a refined yet functional layout, designed for effortless flow and modern comfort. Each home is uniquely positioned with serene views of woods, wetlands, or ponds—delivering added privacy and a beautiful natural backdrop. Spacious bedrooms and intentional design details throughout offer both comfort and sophistication. Located in the sought-after Waconia community, enjoy top-rated schools, charming boutiques, wineries, and year-round lake life—blending small-town character with upscale convenience. A perfect balance of space, style, and setting ...schedule your showing today.
Listing courtesy of Pulte Homes Of Minnesota, LLC.
 The data relating to real estate for sale on this web site comes in part from the Broker Reciprocity Program of the Regional Multiple Listing Service of Minnesota. Real estate listings held by brokerage firms other this firm are marked with the Broker Reciprocity logo. Information Deemed Reliable But Not Guaranteed. Property locations as displayed on any map are best approximations only and exact locations should be independently verified.
Listing data © 2026 Regional Multiple Listing Service of Minnesota. All rights reserved. By searching, you agree to the EULA.

/u.realgeeks.media/teammontgomery/Bemidji-19.jpg)