


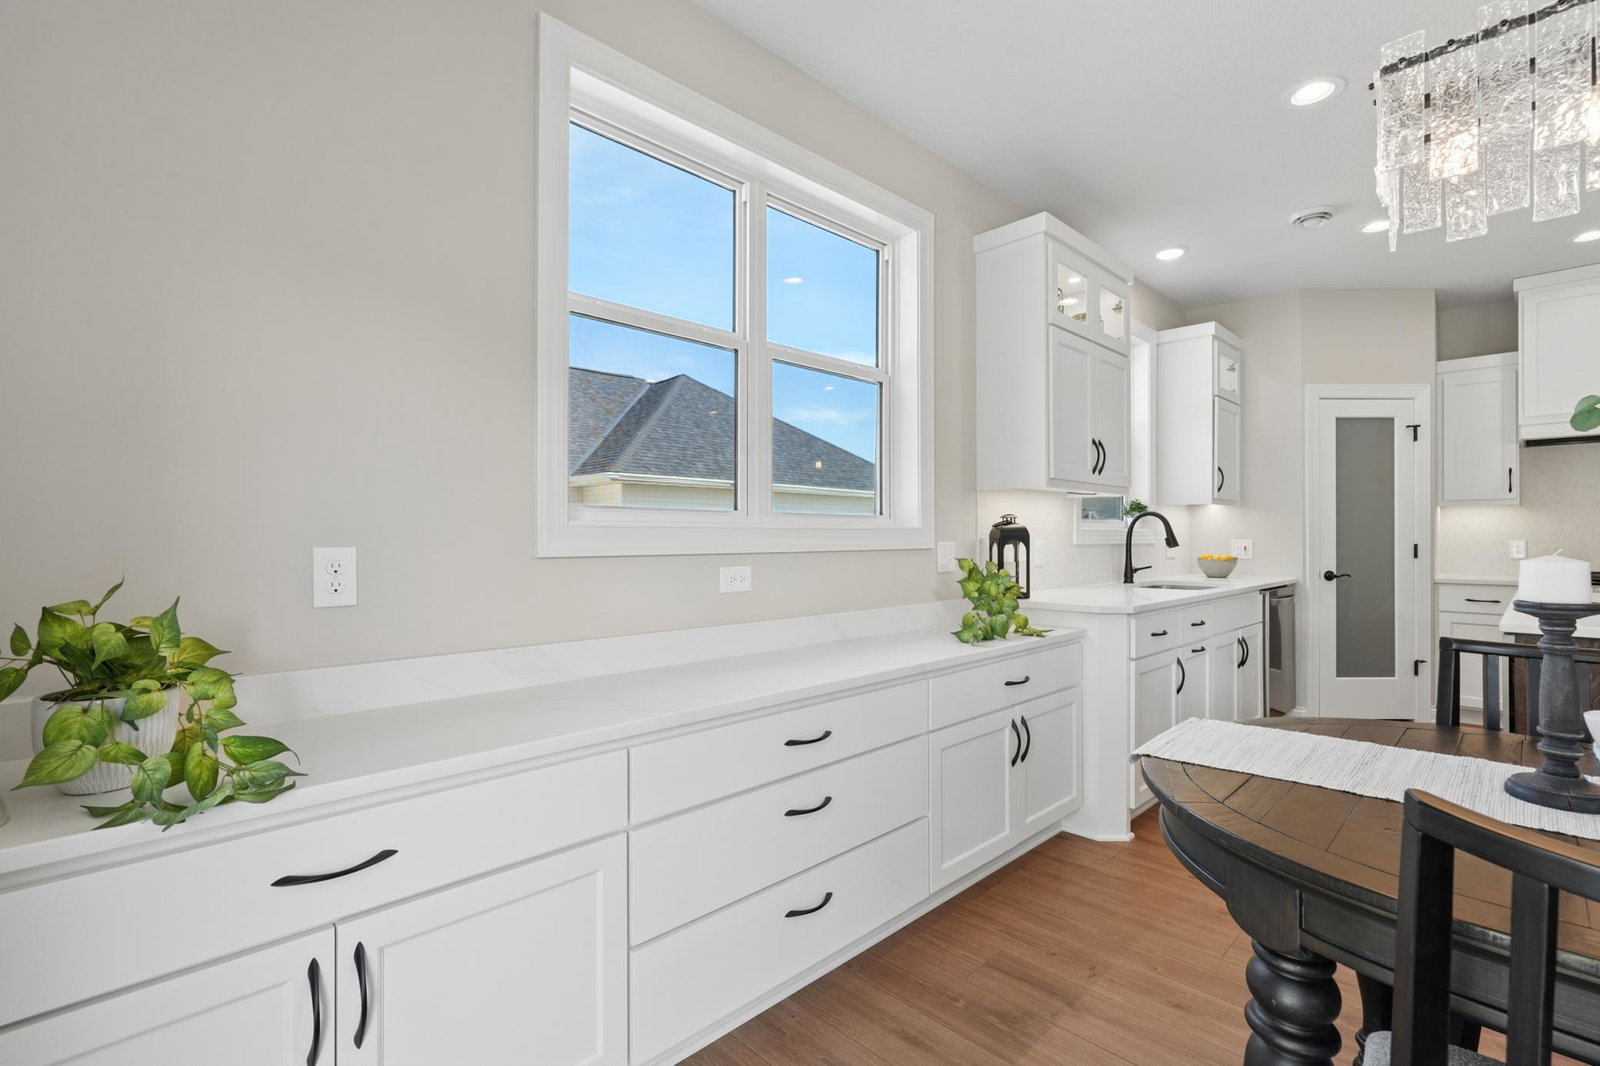


Beautifully designed 3-bedroom, 2-bath one-level home by Castle Gate Construction, a premier custom builder known for quality craftsmanship and attention to detail. This light-filled open-concept floor plan features premium laminate plank wood flooring, spacious living and dining areas, and stylish finishes throughout. The private primary suite offers a spa-like bath with custom tile work and a generous walk-in closet. Two additional bedrooms provide flexibility for guests, family, or a home office. Enjoy the convenience of main-floor laundry and an oversized deep 3-car garage with ample storage space. Thoughtfully designed for comfort, accessibility, and effortless single-level living. Perfect for downsizing, rightsizing, or enjoying luxury living on one level.
Listing courtesy of Coldwell Banker Realty - Southwest Regional.
 The data relating to real estate for sale on this web site comes in part from the Broker Reciprocity Program of the Regional Multiple Listing Service of Minnesota. Real estate listings held by brokerage firms other this firm are marked with the Broker Reciprocity logo. Information Deemed Reliable But Not Guaranteed. Property locations as displayed on any map are best approximations only and exact locations should be independently verified.
Listing data © 2026 Regional Multiple Listing Service of Minnesota. All rights reserved. By searching, you agree to the EULA.

/u.realgeeks.media/teammontgomery/Bemidji-19.jpg)