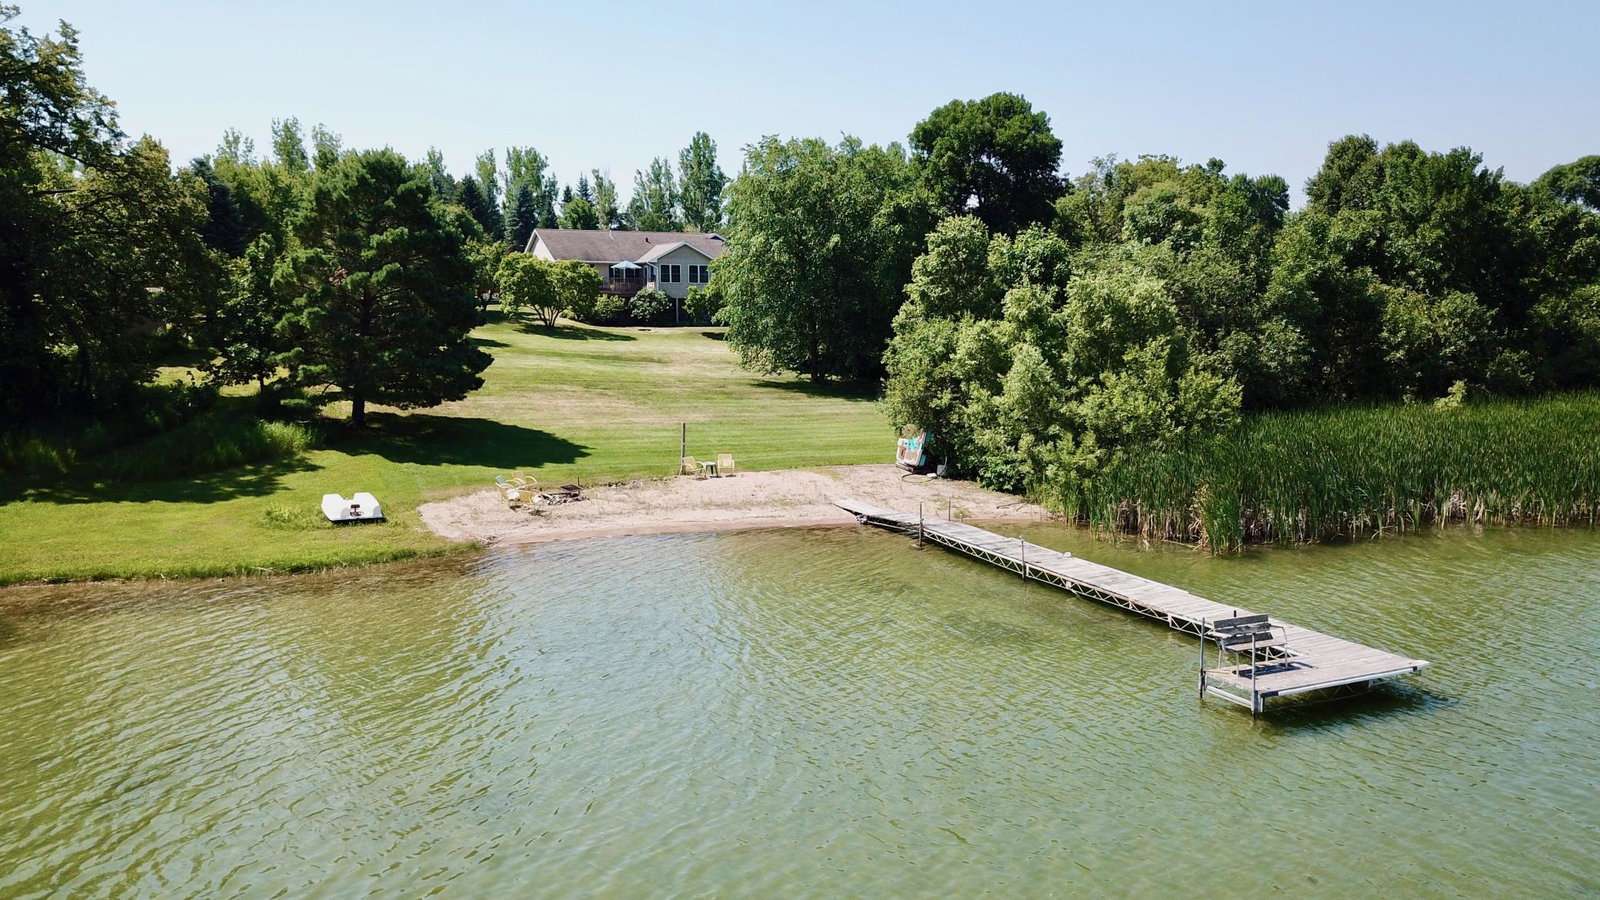


Private Lake...Private Lifestyle...A Rare Opportunity, Where Every Day Feels Like a Weekend.. Discover one of Douglas County's hidden gems in Private Lake Estates, where approximately 200 feet of level sandy shoreline and nearly 2.7 beautifully landscaped acres create an exceptional lakefront retreat. This unique private lake offers approximately 40 acres of woods across the lake with shared ownership, providing peaceful surroundings, outstanding fishing, swimming, kayaking, and a lifestyle that is becoming increasingly difficult to find. Designed to embrace the lake, this spacious 4-bedroom, 3-bath walkout rambler offers approximately 2,512 finished square feet with beautiful water views. The updated kitchen features abundant cabinetry, stainless appliances, generous workspace, and flows seamlessly into inviting living and dining areas designed for gathering with family and friends. A lakeside four-season porch, spacious deck, and walkout lower level extend your living space while capturing the beauty of every season. Outside, the gently sloping lawn leads to an inviting sandy beach and private dock where days are spent swimming, fishing, boating, or simply relaxing by the water's edge. A standout feature is the impressive 1,400+ square foot heated attached garage with dedicated workshop space and its own deck space, ideal for storing lake toys, vehicles, recreational equipment, or pursuing hobbies year-round. An additional storage shed provides even more room for seasonal equipment and outdoor gear. Whether you're searching for a year-round residence or the perfect lake getaway, this property offers a rare combination of privacy, recreation, and space just minutes from Alexandria. Experience lake living the way it was meant to be.
Listing courtesy of Randy Fischer Real Estate, Inc.
 The data relating to real estate for sale on this web site comes in part from the Broker Reciprocity Program of the Regional Multiple Listing Service of Minnesota. Real estate listings held by brokerage firms other this firm are marked with the Broker Reciprocity logo. Information Deemed Reliable But Not Guaranteed. Property locations as displayed on any map are best approximations only and exact locations should be independently verified.
Listing data © 2026 Regional Multiple Listing Service of Minnesota. All rights reserved. By searching, you agree to the EULA.

/u.realgeeks.media/teammontgomery/Bemidji-19.jpg)