


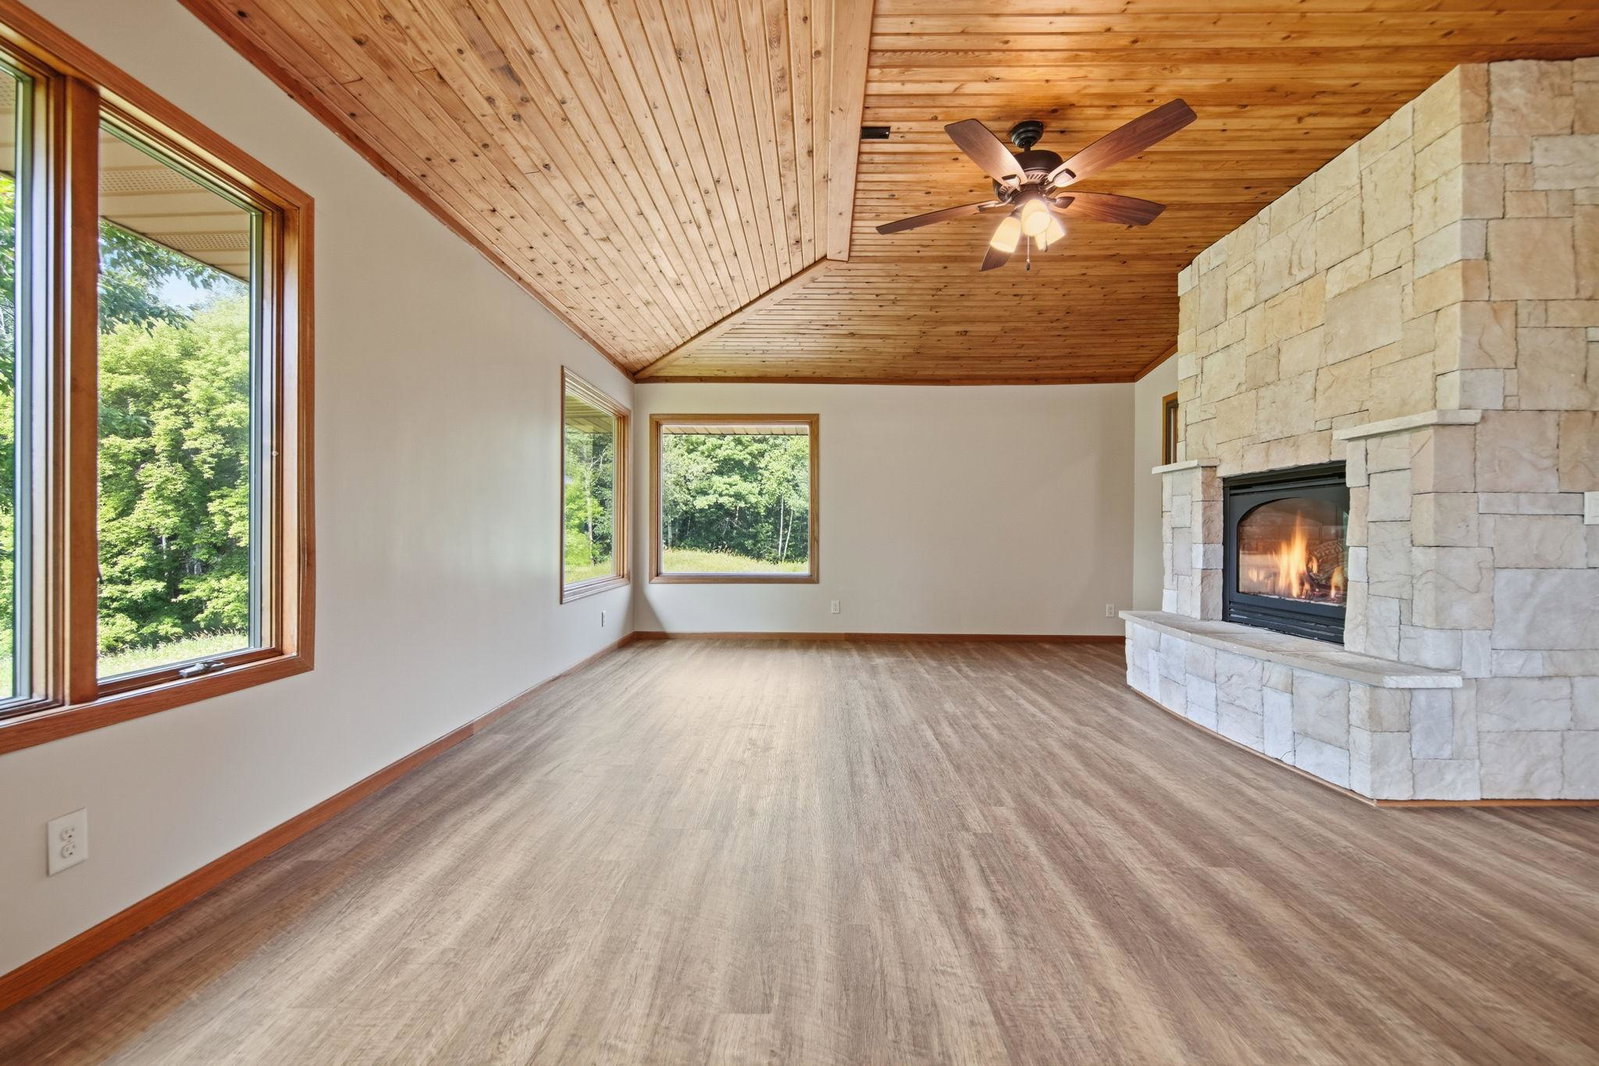


This country home sits on a little over two acres and boasts a unique floor plan. While it is a split-level home, it could also be considered a reverse rambler. The layout would work well for multigenerational living and would be excellent for those with larger families and for those who like to entertain. Each level of the home has a kitchen, bathrooms and bedrooms. The lower level is a walkout with plenty of daylight windows and allows for accessible living without stairs. It features a brand-new kitchen. You'll love the upper-level's three bedrooms (including a nice owner’s suite) and a spacious four-season porch with great country views. You’ll appreciate a new roof on this home, updates in just about every room, and convenient access to just about everything the northeast metro has to offer. Don’t miss this one!
Listing courtesy of Edina Realty, Inc..
 The data relating to real estate for sale on this web site comes in part from the Broker Reciprocity Program of the Regional Multiple Listing Service of Minnesota. Real estate listings held by brokerage firms other this firm are marked with the Broker Reciprocity logo. Information Deemed Reliable But Not Guaranteed. Property locations as displayed on any map are best approximations only and exact locations should be independently verified.
Listing data © 2026 Regional Multiple Listing Service of Minnesota. All rights reserved. By searching, you agree to the EULA.

/u.realgeeks.media/teammontgomery/Bemidji-19.jpg)