


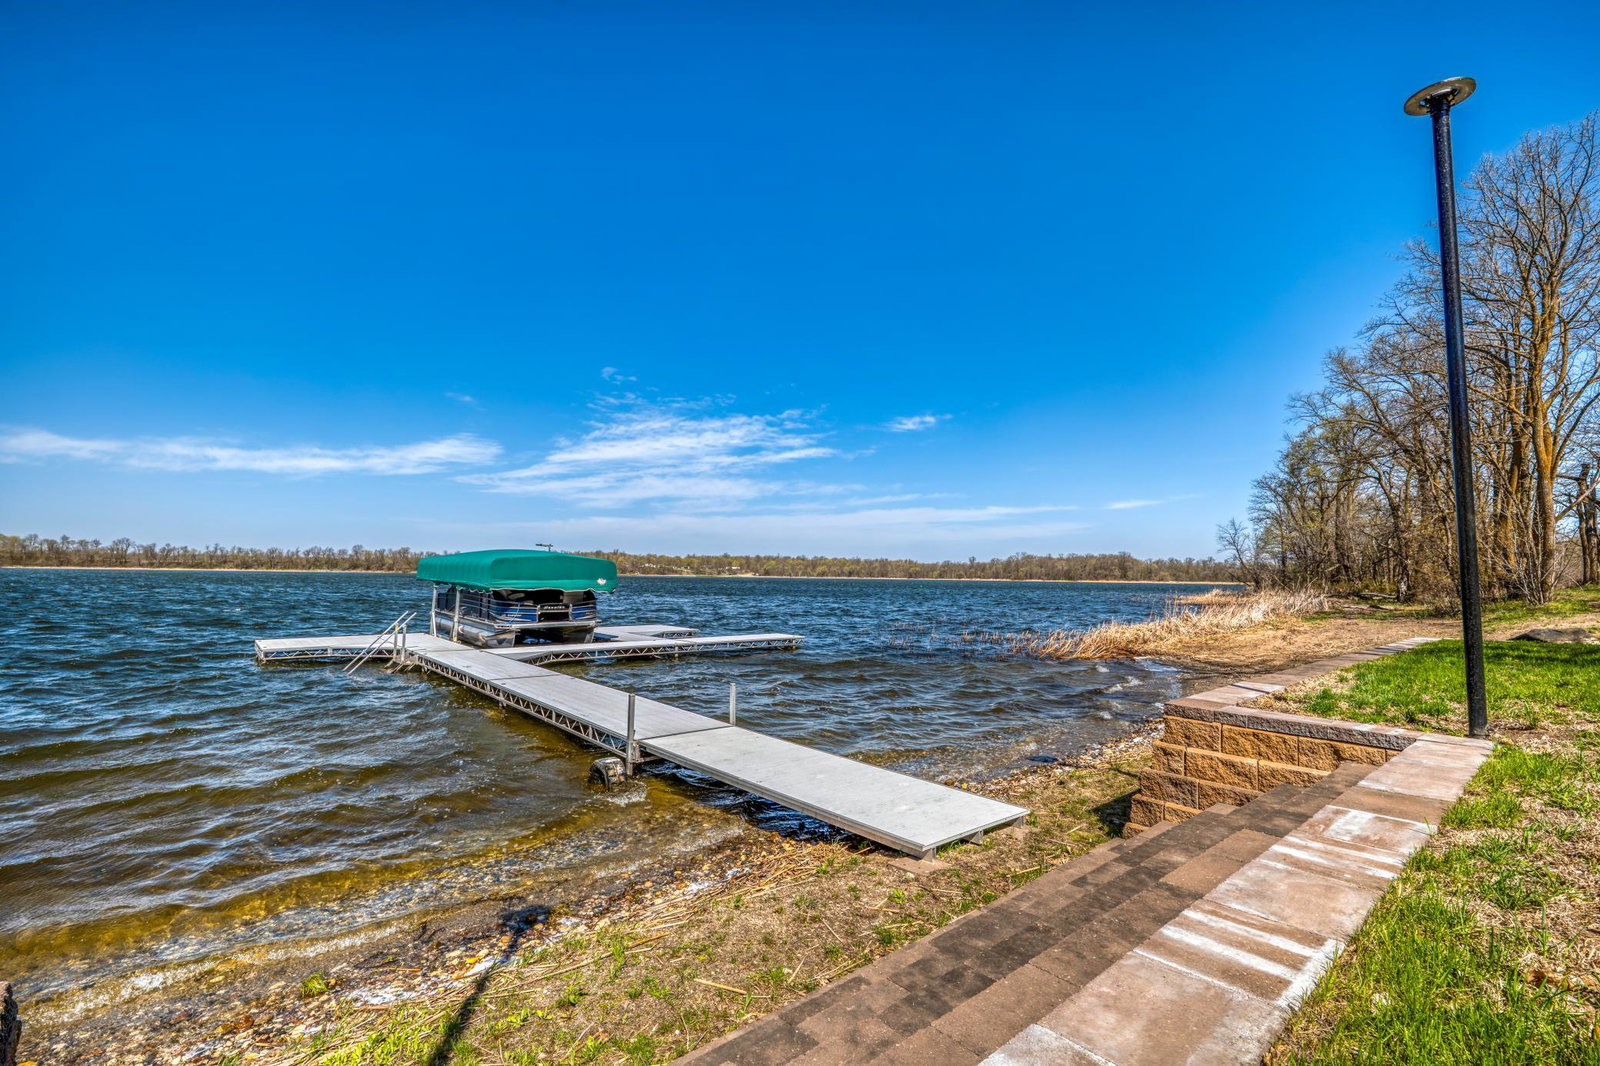


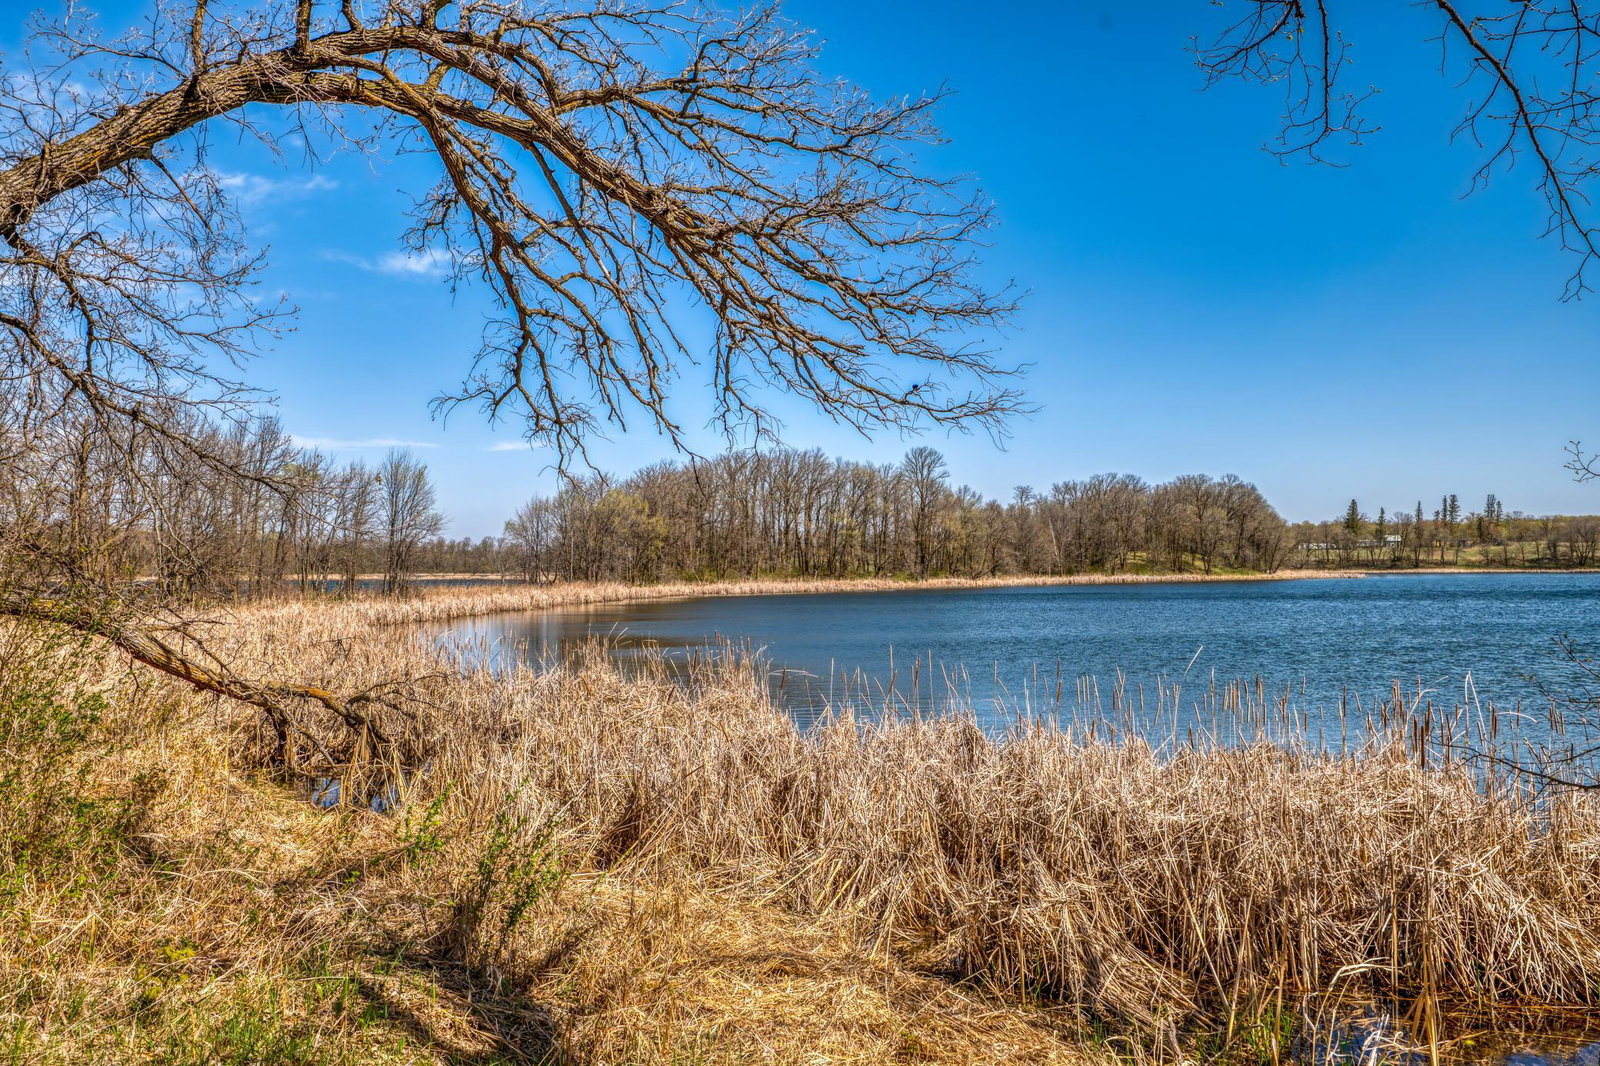


Over 11 acres on Cross Lake with water surrounding the property, offering over 5500 feet of shoreline, creating an almost private island feel. Cross Lake is known for great fishing, sandy-bottom swimming, and the property offers excellent duck and deer hunting opportunities. Large yard, trails, and plenty of room to roam. This property features a custom-designed Schult built 2+ bedroom, 2 bathroom home with quality construction and upgrades throughout. The deck overlooks the water and offers incredible panoramic views and amazing sunsets. Also included is a 20x34 addition built in 2020 with a full unfinished basement constructed with ICF forms and in-floor heat is ready to hooked up. The 34x60 insulated shop is also ready for the in-floor heat to be hooked up and offers excellent storage, workshop space, or both. There are also 2 camper hookups with power and water already in place for guests. At the shoreline you’ll find a retaining wall and aluminum dock system already in place. Sellers would also be willing to sell the pontoon and boat lift separately. This property has been extremely well cared for and is truly something you need to see in person to appreciate. Properties like this rarely come available.
Listing courtesy of 218 Real Estate.
 The data relating to real estate for sale on this web site comes in part from the Broker Reciprocity Program of the Regional Multiple Listing Service of Minnesota. Real estate listings held by brokerage firms other this firm are marked with the Broker Reciprocity logo. Information Deemed Reliable But Not Guaranteed. Property locations as displayed on any map are best approximations only and exact locations should be independently verified.
Listing data © 2026 Regional Multiple Listing Service of Minnesota. All rights reserved. By searching, you agree to the EULA.

/u.realgeeks.media/teammontgomery/Bemidji-19.jpg)