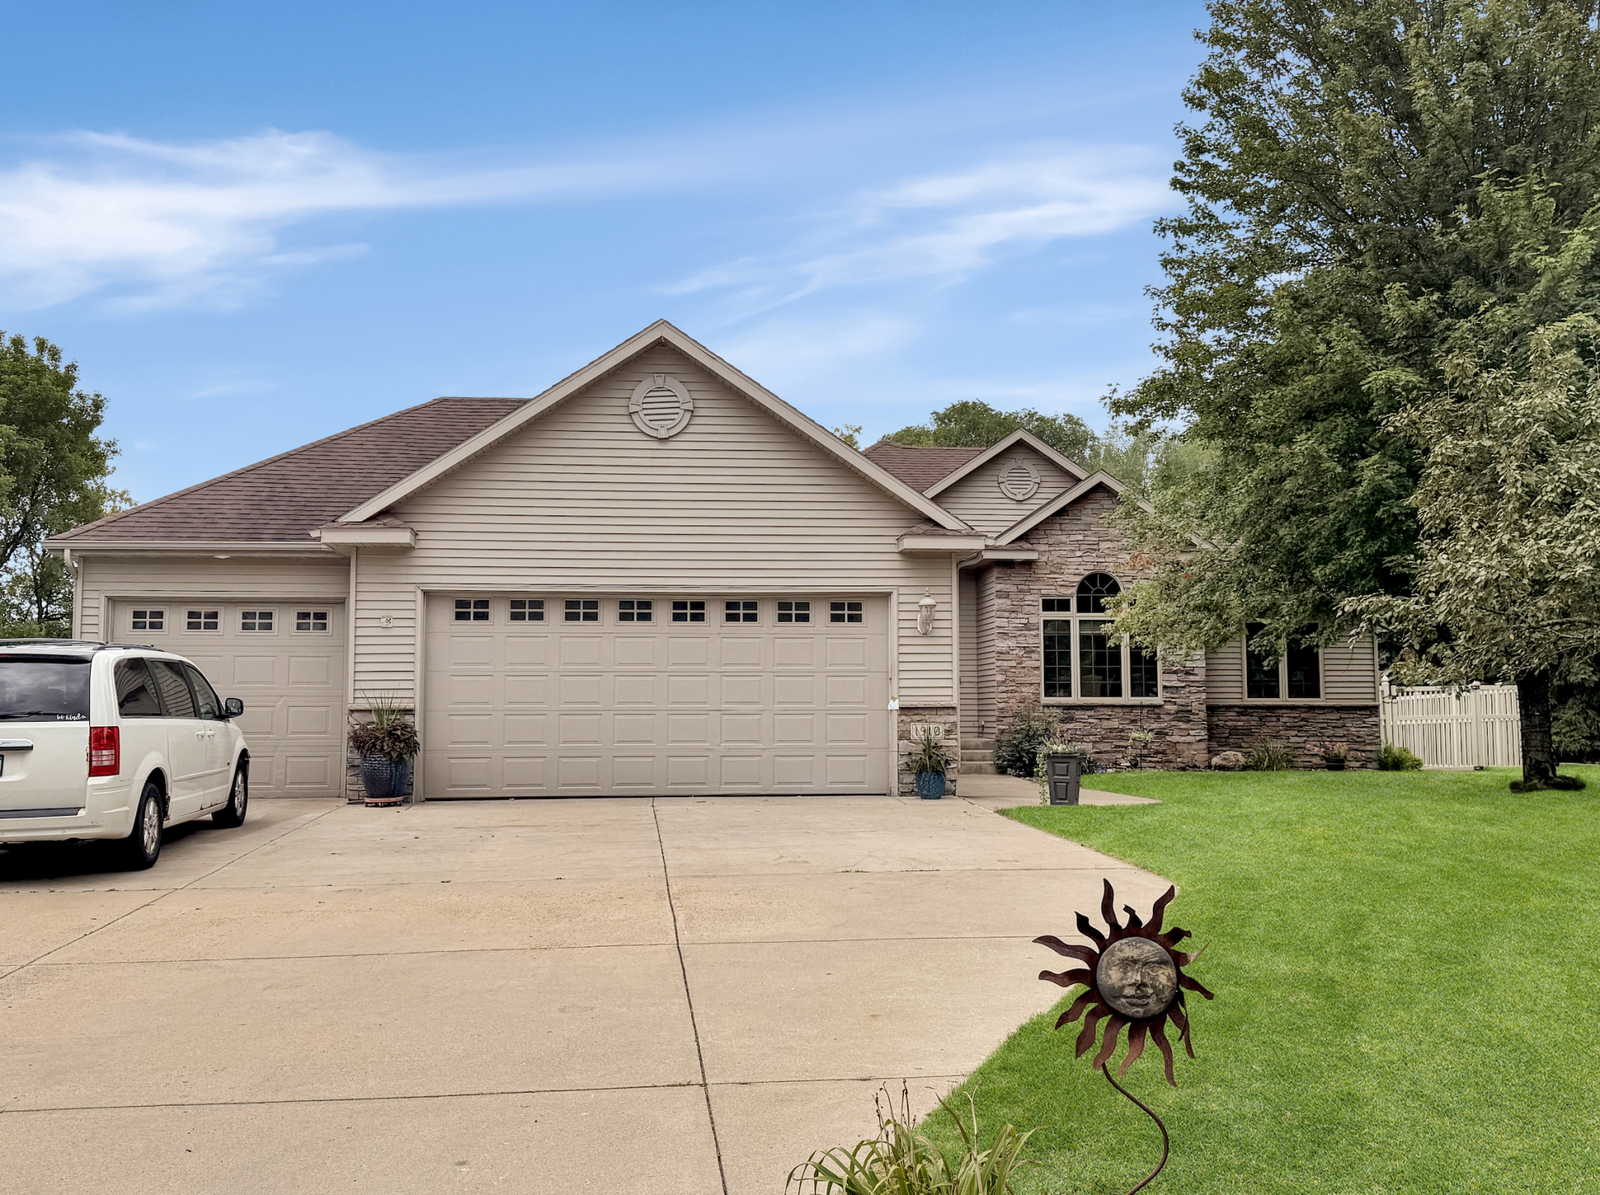


Welcome to a home where everyday living feels like a getaway. Tucked into one of St. Cloud’s desirable neighborhoods, this 4-bedroom, 3-bath home combines comfortable living and incredible spaces for entertaining. Step inside to a bright, open-concept main level where gleaming hardwood floors and abundant natural light create a warm and welcoming atmosphere. The spacious living areas flow effortlessly together and extend outdoors to a backyard designed to make the most of Minnesota summers. Your own private backyard oasis awaits! The fully fenced yard features an in-ground swimming pool with both shallow and deep ends reaching up to 9 feet—perfect for pool parties, summer gatherings, or quiet afternoons spent relaxing at home. Back inside, the kitchen features stainless steel appliances and convenient access to the main-level laundry. Three bedrooms are located on the main floor, including the primary suite with a beautifully remodeled bath that feels like a personal spa. Enjoy heated floors and a stunning stone walk-in shower with three shower heads—a luxurious way to start and end each day. The lower level adds even more versatility with a large home office, fourth bedroom, and impressive theater room complete with projector and screen, creating the ultimate setting for movie nights, game days, and entertaining. An oversized three-car garage provides plenty of room for vehicles, storage, hobbies, and all the extras. With its thoughtful layout, standout amenities, and backyard built for making memories, this home offers so much more than a place to live—it offers a lifestyle you’ll look forward to coming home to.
Listing courtesy of RE/MAX Results.
 The data relating to real estate for sale on this web site comes in part from the Broker Reciprocity Program of the Regional Multiple Listing Service of Minnesota. Real estate listings held by brokerage firms other this firm are marked with the Broker Reciprocity logo. Information Deemed Reliable But Not Guaranteed. Property locations as displayed on any map are best approximations only and exact locations should be independently verified.
Listing data © 2026 Regional Multiple Listing Service of Minnesota. All rights reserved. By searching, you agree to the EULA.

/u.realgeeks.media/teammontgomery/Bemidji-19.jpg)