


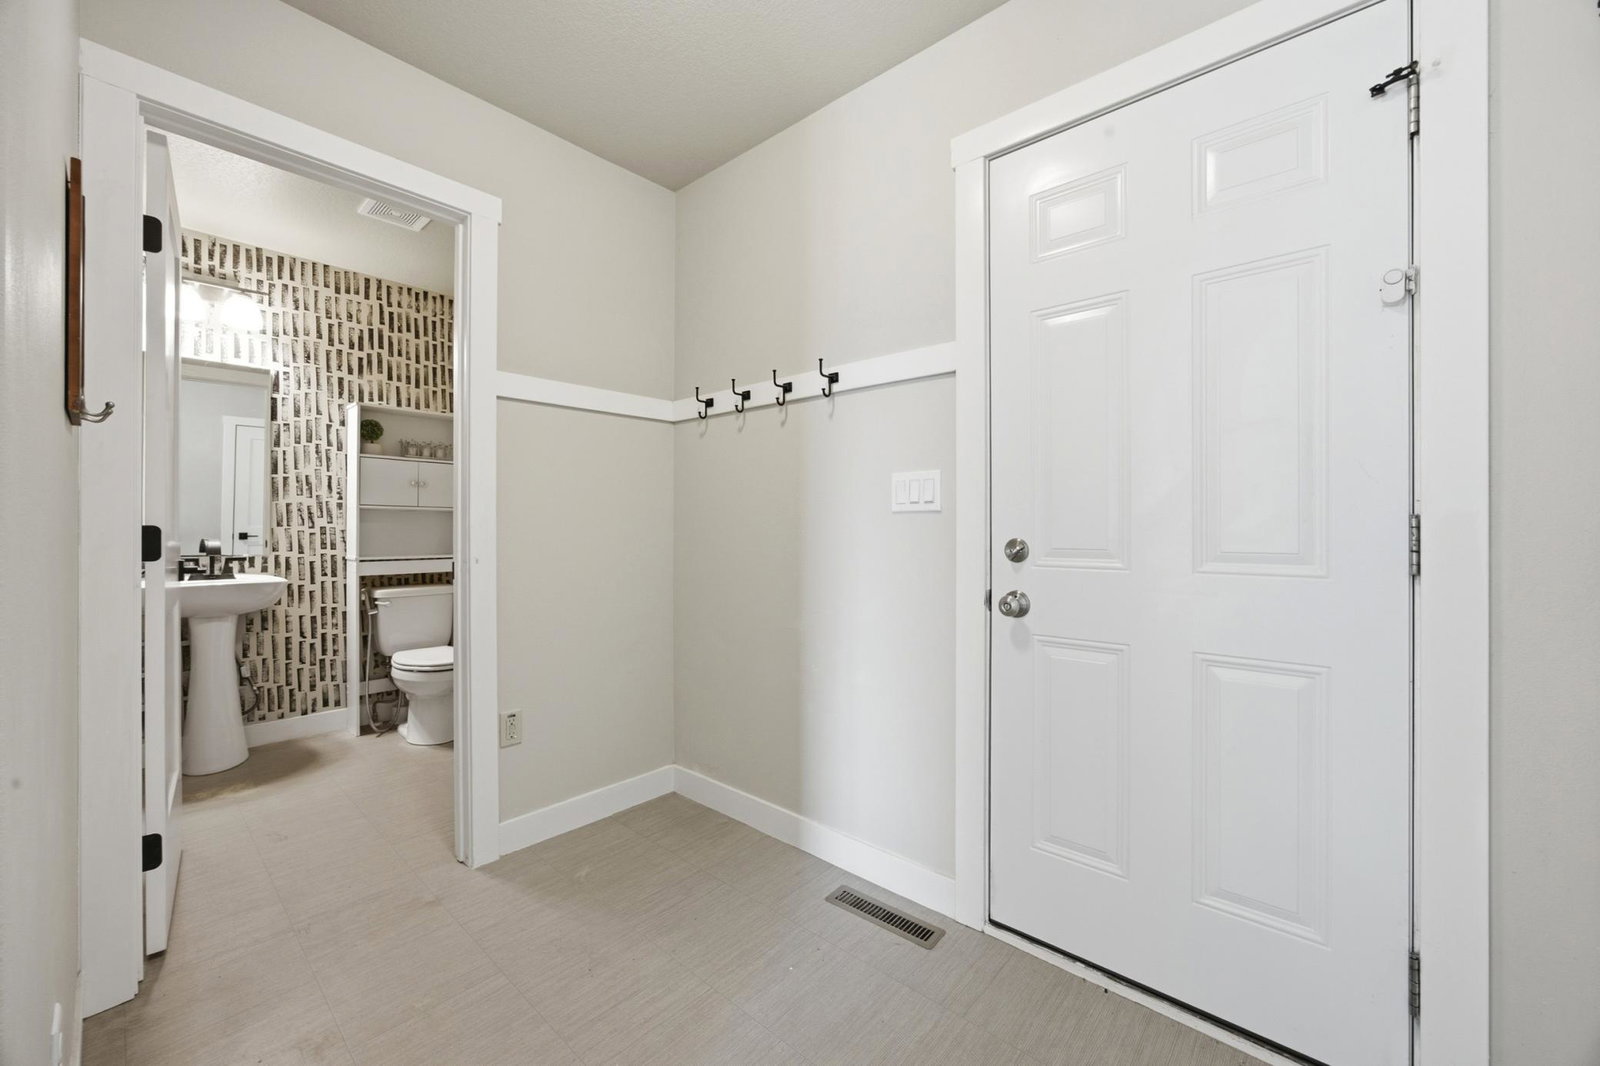


This beautifully maintained 5-bedroom, 4-bathroom two-story home offers a spacious, open-concept layout filled with natural light and stunning views of the tree-lined backyard with no direct rear neighbors. The welcoming foyer opens to the main living area, featuring a cozy gas fireplace and a well-appointed kitchen complete with quartz countertops, tile backsplash, stainless steel appliances, and a walk-in pantry. A convenient mudroom and half bath are located just off the garage entrance. Upstairs, you’ll find a spacious primary suite with a private bath, along with three additional bedrooms—each featuring walk-in closets—plus a full bathroom and an upper-level laundry room. The finished basement provides additional living space with a large family room, a fifth bedroom with a walk-in closet, and a ¾ bathroom. Outside, enjoy professionally landscaped grounds with concrete curbing, a sprinkler system, and a large concrete patio—perfect for relaxing or entertaining. For added peace of mind, a radon mitigation system is already installed. This move-in-ready home combines comfort, functionality, and exceptional outdoor privacy. Schedule your showing today!
Listing courtesy of Park Co., REALTORS®.
 The data relating to real estate for sale on this web site comes in part from the Broker Reciprocity Program of the Regional Multiple Listing Service of Minnesota. Real estate listings held by brokerage firms other this firm are marked with the Broker Reciprocity logo. Information Deemed Reliable But Not Guaranteed. Property locations as displayed on any map are best approximations only and exact locations should be independently verified.
Listing data © 2026 Regional Multiple Listing Service of Minnesota. All rights reserved. By searching, you agree to the EULA.

/u.realgeeks.media/teammontgomery/Bemidji-19.jpg)