


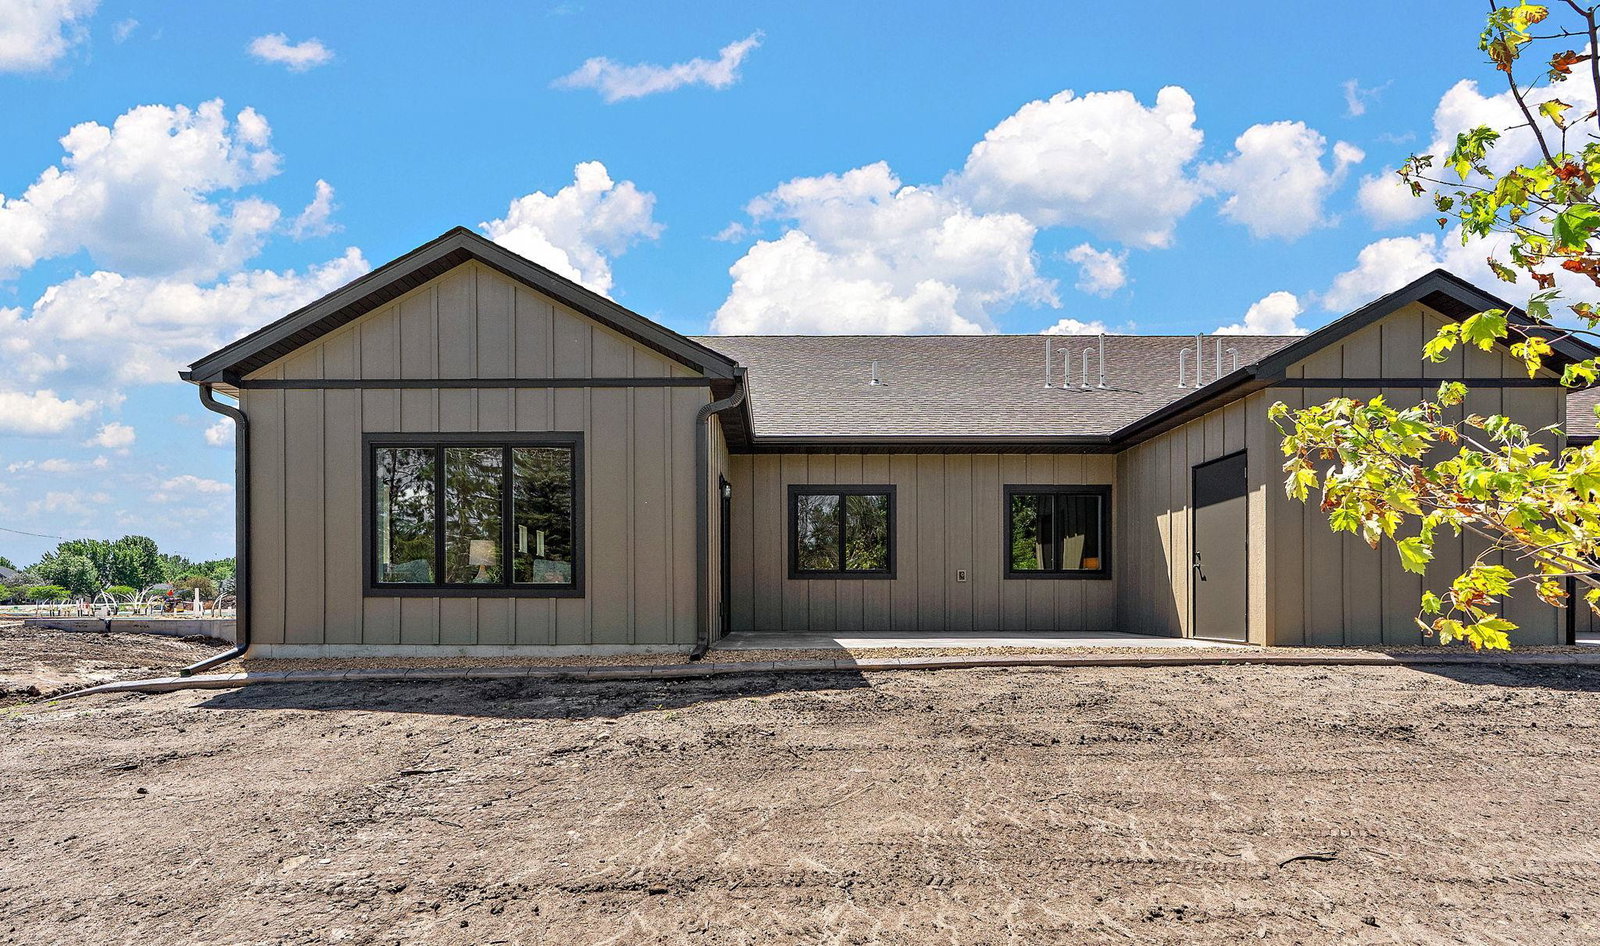


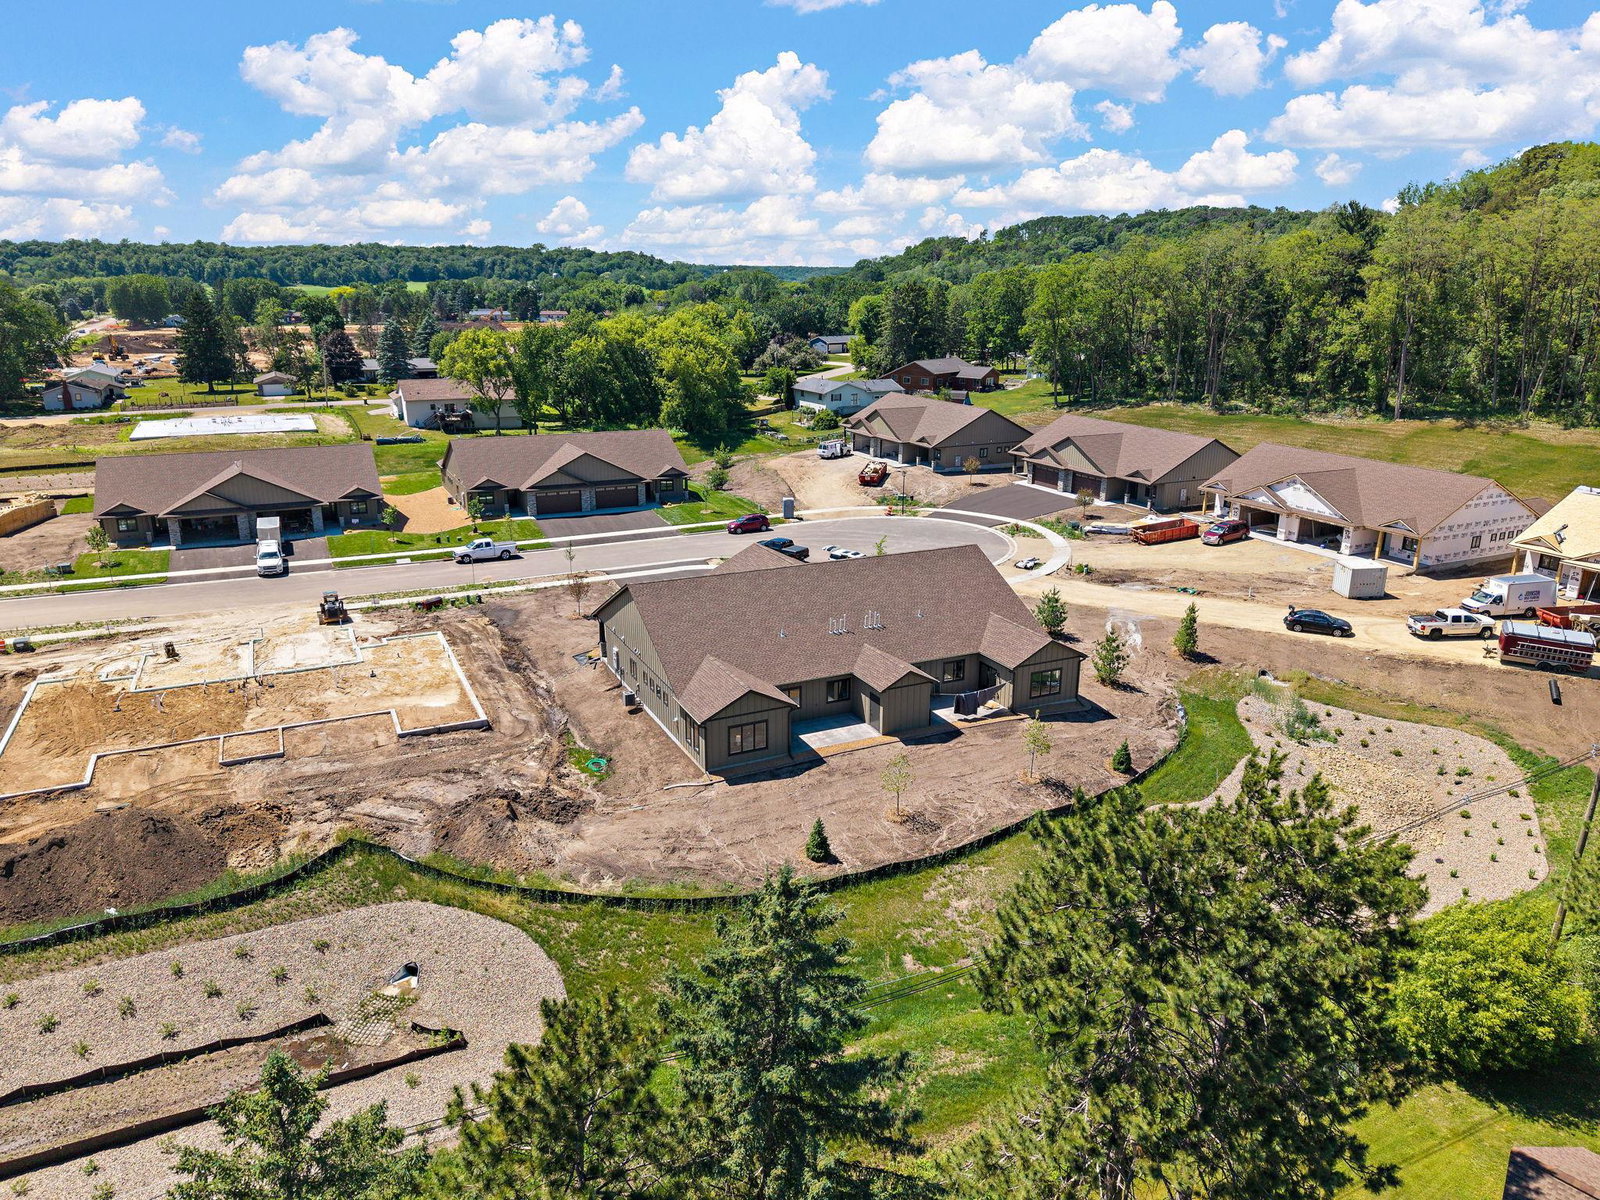


COMPLETED NEW CONSTRUCTION – No need to wait! Move right into this luxury twin home featuring 3 bedrooms, 2 bathrooms, and 1,754 sq. ft. of thoughtfully designed single-level living. Designed for convenience, this zero-entry home offers NO interior or exterior stairs, in-floor heat throughout the entire home plus forced-air heating, 9' ceilings, a gas fireplace with stone surround, and enhanced soundproofing with two layers of soundboard on the shared wall. Wake up to beautiful morning sunrises from the east-facing sunroom. Exterior highlights include LP SmartSide siding, gutters, and Andersen 400 Series windows. The open-concept kitchen showcases an oversized island, premium Dekton countertops, stainless steel appliances (including the washer, dryer, and mini fridge), a tile backsplash, and under-cabinet lighting. Stunning Dekton countertops continue throughout the laundry room and both bathrooms, creating a cohesive, upscale finish. One of the home's standout features is the mudroom, which conveniently connects to the primary closet for effortless everyday living. Enjoy the outdoors from your private 19' x 12' patio, along with access to your very own 12' x 5' insulated storage room with power. Additional storage is available above the garage and is easily accessible via pull-down stairs. Outside, the yard is fully landscaped with irrigation, sod, concrete edging, shrubs, and an abundance of recently planted trees. With HOA-covered lawn care and snow removal, this is truly a lock-and-leave property—ideal for retirees, snowbirds, or anyone seeking low-maintenance living.
Listing courtesy of Keller Williams Select Realty.
 The data relating to real estate for sale on this web site comes in part from the Broker Reciprocity Program of the Regional Multiple Listing Service of Minnesota. Real estate listings held by brokerage firms other this firm are marked with the Broker Reciprocity logo. Information Deemed Reliable But Not Guaranteed. Property locations as displayed on any map are best approximations only and exact locations should be independently verified.
Listing data © 2026 Regional Multiple Listing Service of Minnesota. All rights reserved. By searching, you agree to the EULA.

/u.realgeeks.media/teammontgomery/Bemidji-19.jpg)