


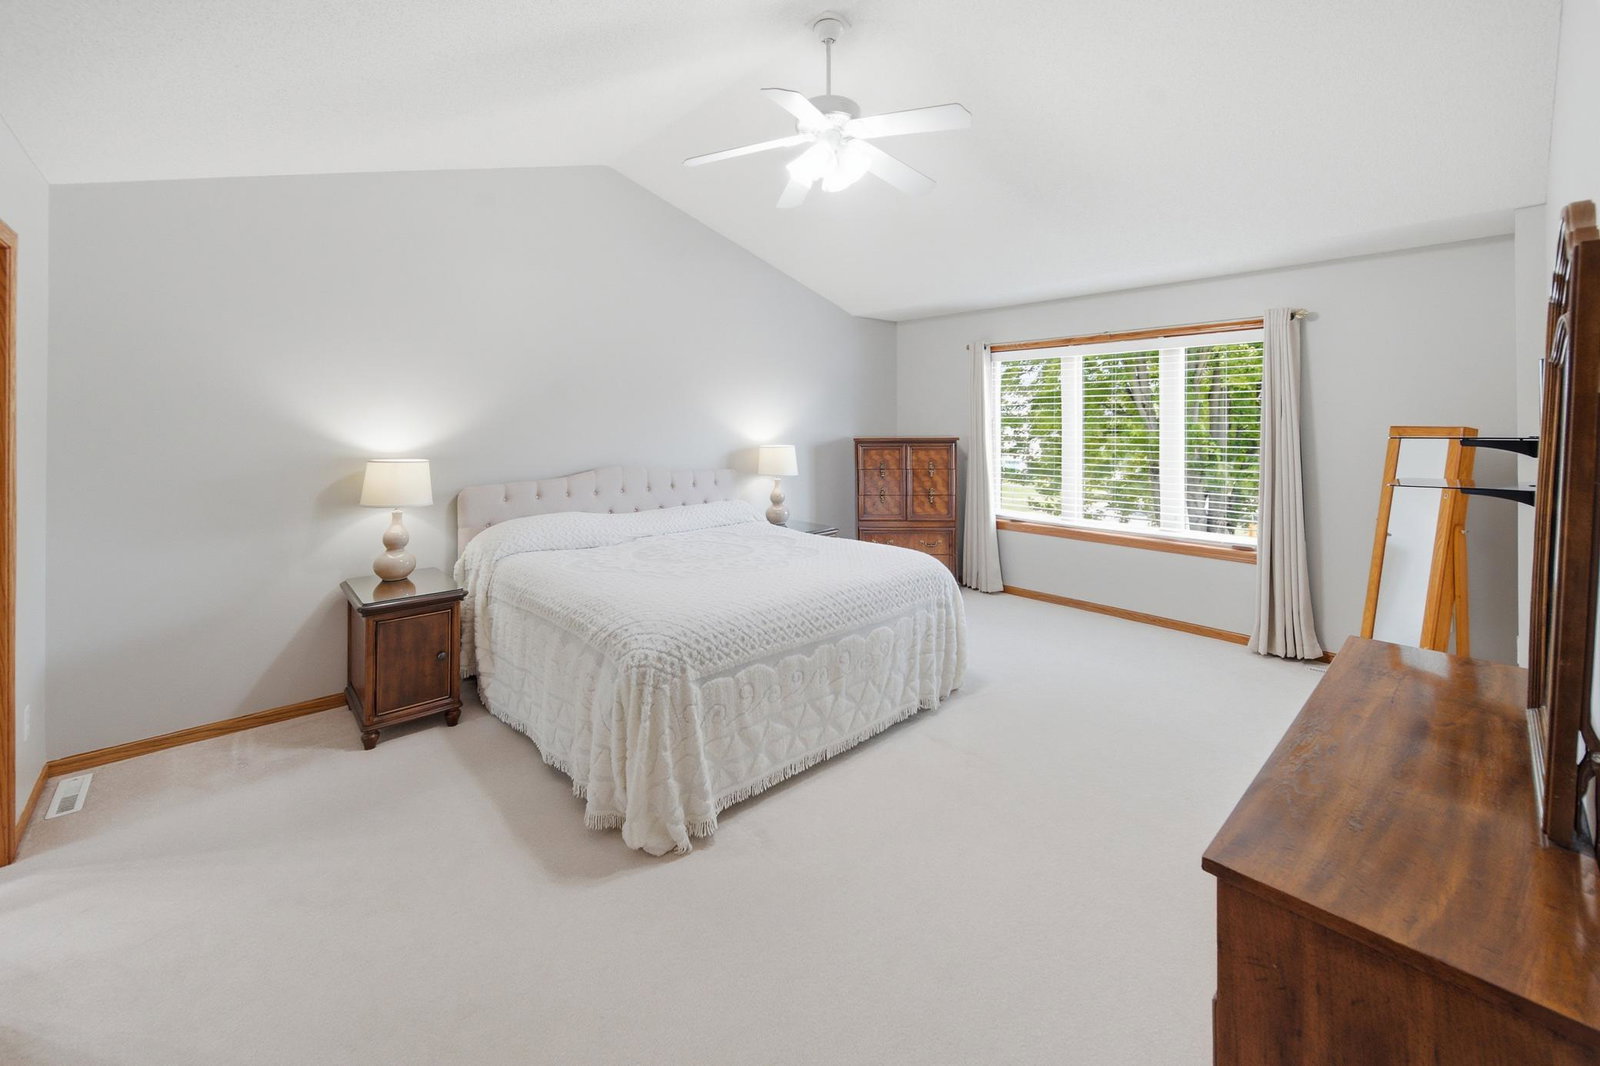


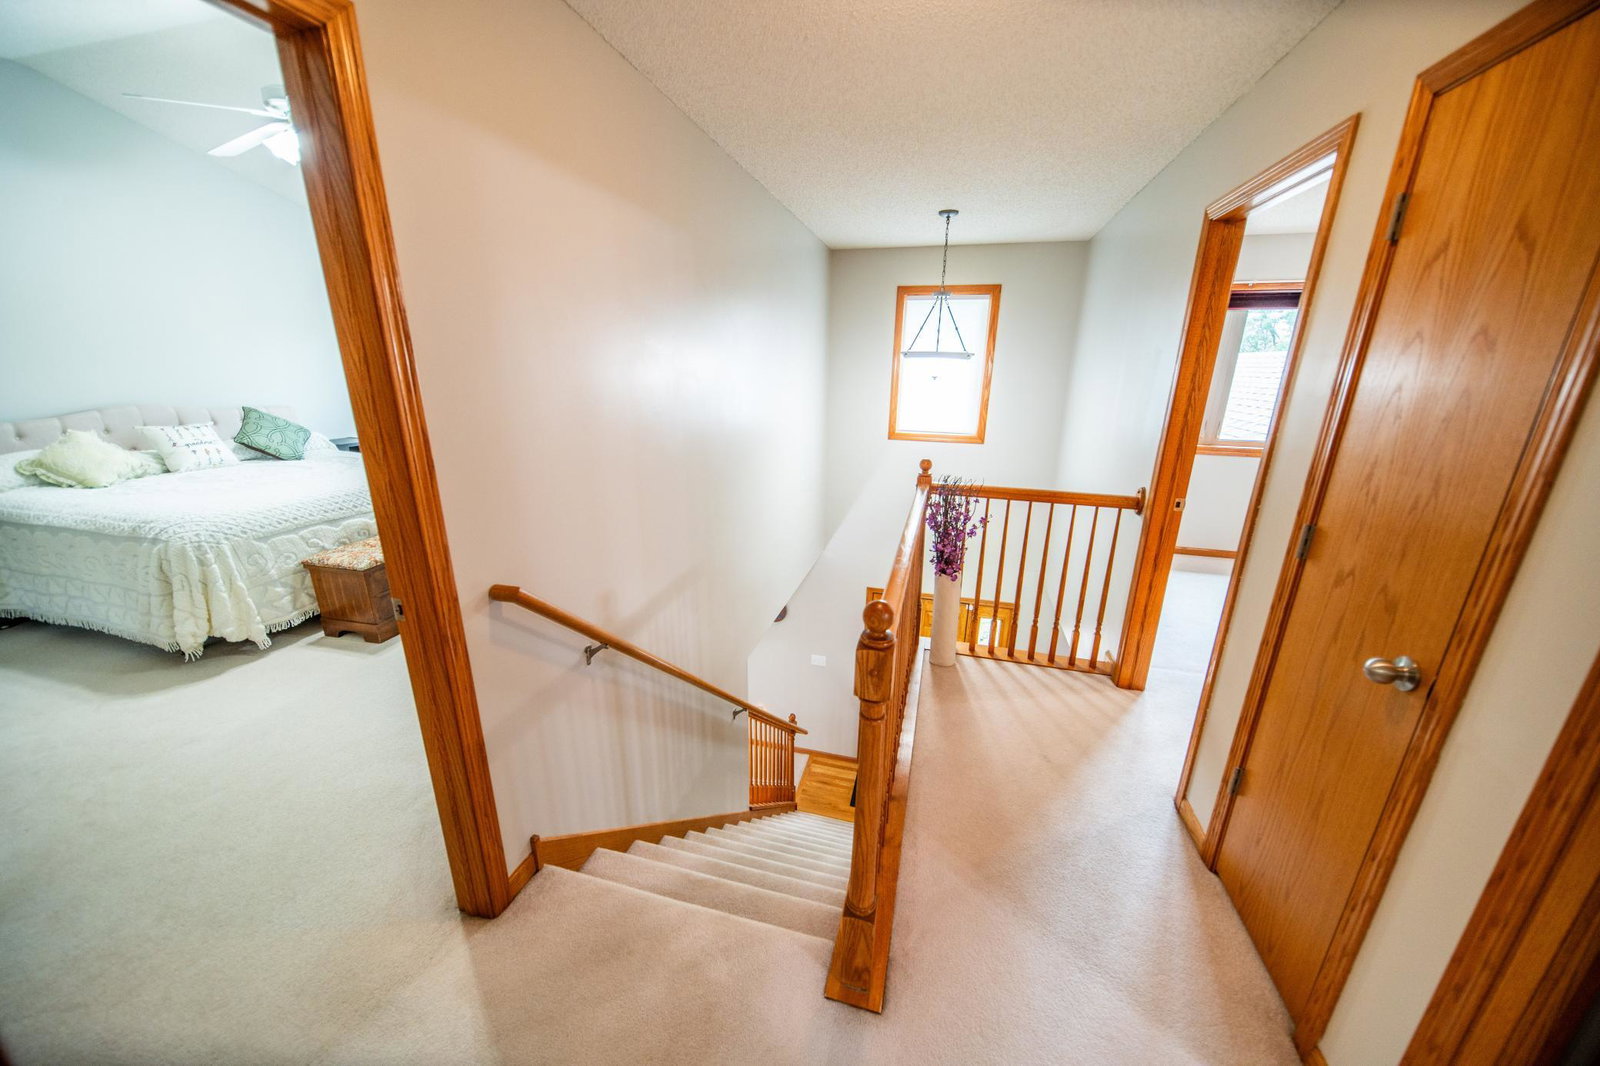


This well-maintained 4-bedroom, 4-bath two-story home with a 3-stall attached garage is located in highly desirable Northwest Rochester and offers the space, layout, and features you’ve been looking for. The main level features hardwood floors, ample natural light, a cozy fireplace, multiple inviting living spaces, informal dining, stainless steel appliances, updated countertops, and direct access to the backyard patio. Upstairs, you’ll find three bedrooms on one level, including a spacious primary suite with a private bath, walk-in closet, and new Andersen windows. The finished basement level features a fourth bedroom, family room, and plenty of storage. With bathrooms on all three levels, this home provides flexibility for everyday living, entertaining, guests, hobbies, and work-from-home needs. Outside, the large, fully fenced backyard features a shaded patio and plenty of room for year-round fun—from summer slip ’n’ slides to winter sledding—while still offering space for an above-ground pool, trampoline, play area, or other outdoor features. With a Rochester Public Transit bus stop just outside the front door and a convenient location near shopping, dining, parks, trails, and everyday amenities, this Northwest Rochester home combines comfort, function, location, and move-in-ready appeal!
Listing courtesy of eXp Realty.
 The data relating to real estate for sale on this web site comes in part from the Broker Reciprocity Program of the Regional Multiple Listing Service of Minnesota. Real estate listings held by brokerage firms other this firm are marked with the Broker Reciprocity logo. Information Deemed Reliable But Not Guaranteed. Property locations as displayed on any map are best approximations only and exact locations should be independently verified.
Listing data © 2026 Regional Multiple Listing Service of Minnesota. All rights reserved. By searching, you agree to the EULA.

/u.realgeeks.media/teammontgomery/Bemidji-19.jpg)