


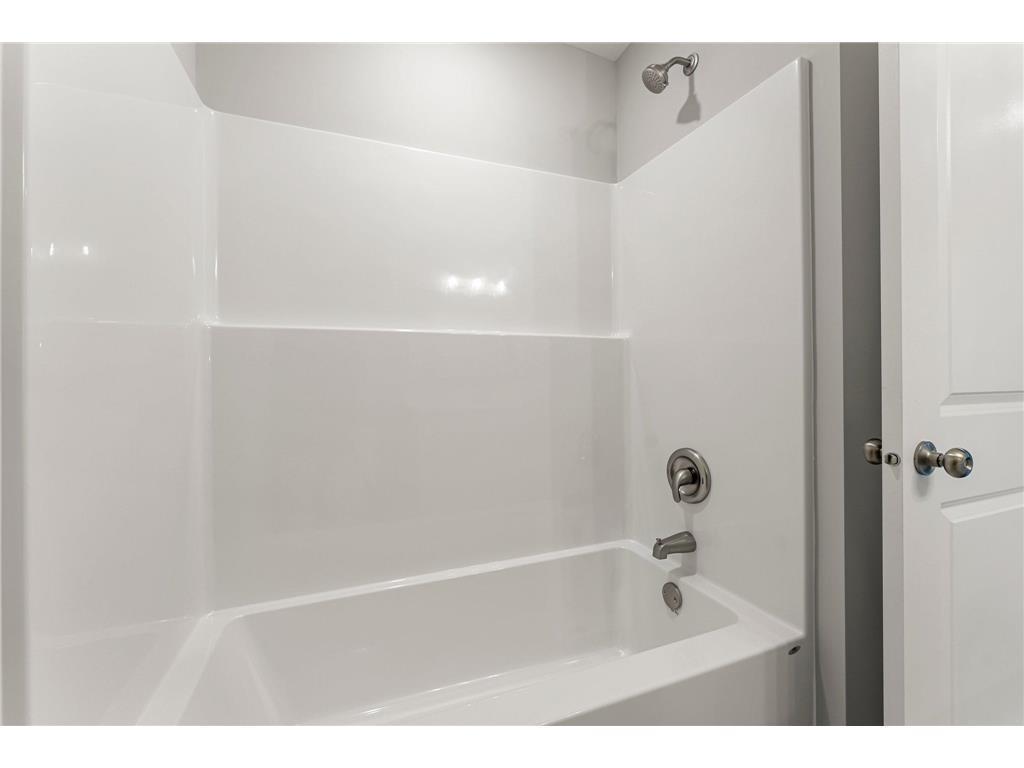


THIS HOME QUALIFIES FOR BUILDER AND PREFERRED LENDER'S 30 YEAR FIXED-RATE BUY DOWN PROMOTION. Welcome to the MacGrove plan from our Executive Series. *Photos from previous model. This exciting new two-story plan includes 3 bedrooms 3 bathrooms and 2 car garage . With an unfinished walk-out lower level you'll have room to expand in the future with an additional bedroom and bathroom . Wonderful, open concept kitchen includes stainless steel appliances, quartz countertops, dining and great room with expansive two-story entryway. Upper level showcases a large primary bedroom with attached bathroom and walk in closet. You'll also find another full bath and convenient laundry room next to the additional 2 bedrooms. If this home doesn't fit your needs, there are still beautiful lots remaining on which to build your dream home. Interior pictures are of a previously built model selections and finishes many vary.
Listing courtesy of Fieldstone Real Estate Specialists.
 The data relating to real estate for sale on this web site comes in part from the Broker Reciprocity Program of the Regional Multiple Listing Service of Minnesota. Real estate listings held by brokerage firms other this firm are marked with the Broker Reciprocity logo. Information Deemed Reliable But Not Guaranteed. Property locations as displayed on any map are best approximations only and exact locations should be independently verified.
Listing data © 2026 Regional Multiple Listing Service of Minnesota. All rights reserved. By searching, you agree to the EULA.

/u.realgeeks.media/teammontgomery/Bemidji-19.jpg)