


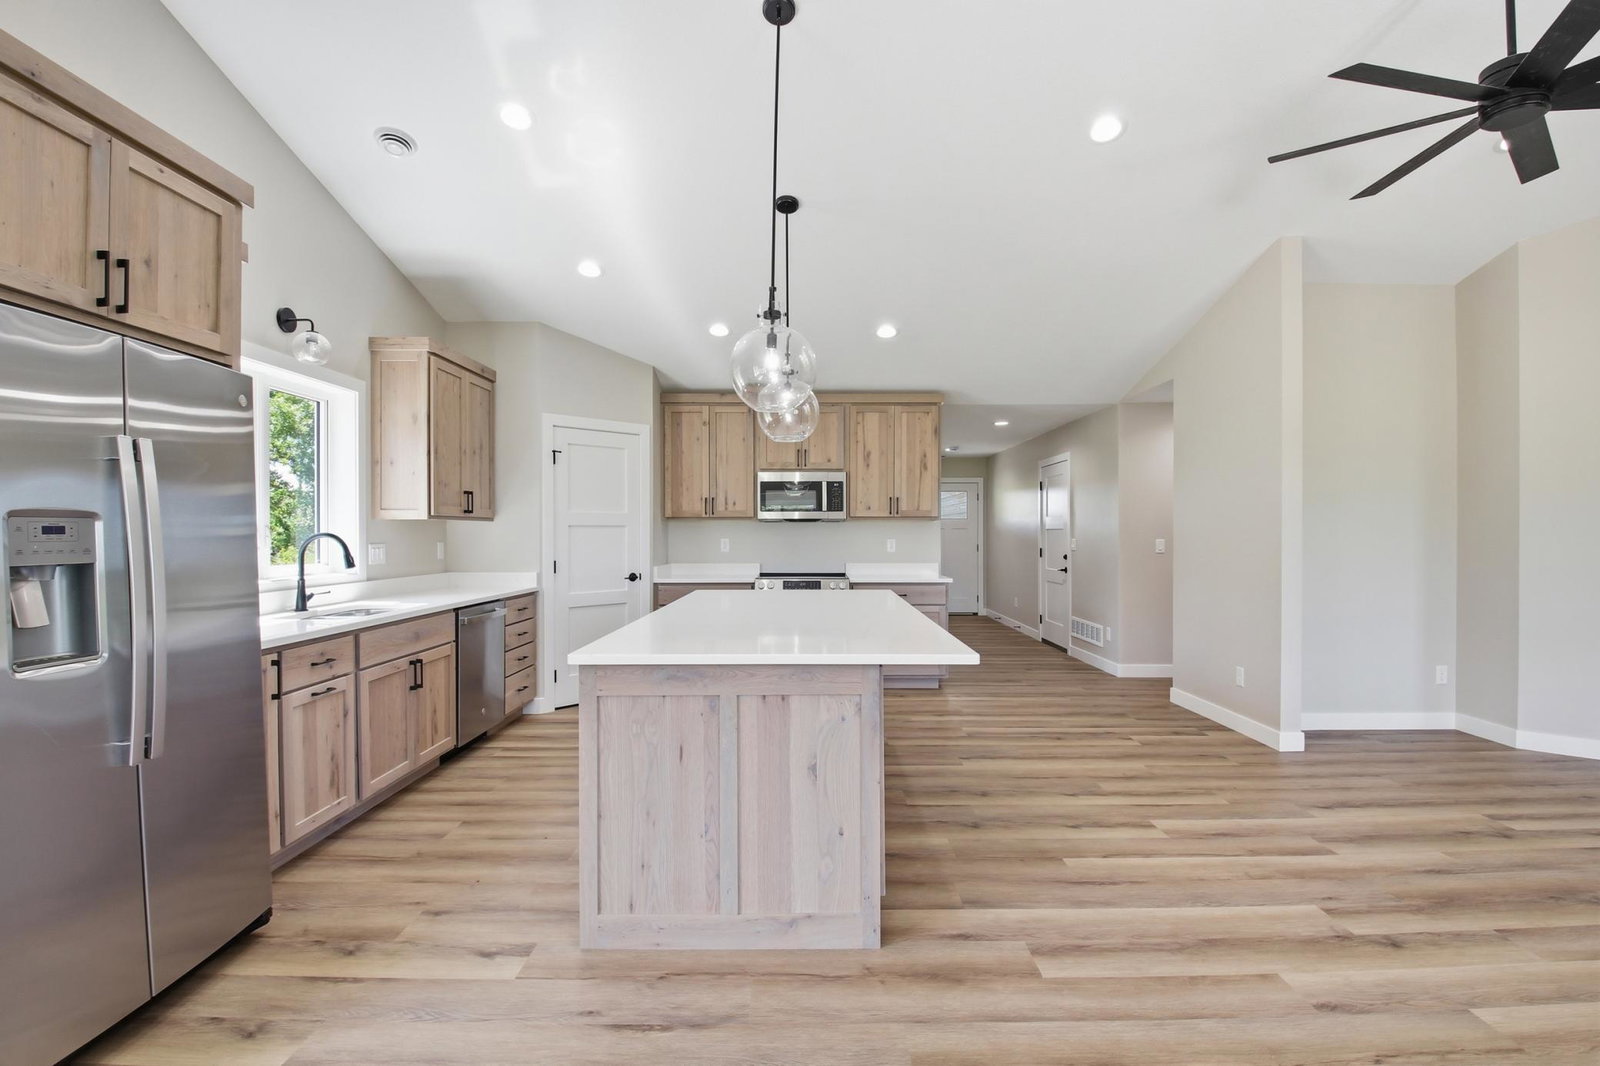


NEW CONSTRUCTION – COMPLETE! Welcome to Geneva Estates East, where easy living meets exceptional quality. This pristine, newly constructed townhome offers a bright, open floor plan with soaring vaulted ceilings and upgraded finishes throughout. The gourmet kitchen is designed to impress, featuring a spacious island, quality cabinetry, a walk-in pantry, and granite and quartz countertops throughout the home. Unwind in the elegant Owner’s Suite with beautifully tiled finishes, or enjoy peaceful mornings and lively afternoons in the cozy four-season room overlooking a backyard filled with natural wildlife. Built with no shortcuts taken, this home features an ICF-insulated foundation and a poured concrete slab for durability and energy efficiency—providing the potential for warm, comfortable floors with in-floor heat tubing already installed (just add your preferred boiler setup). Forced air heating is also in place for year-round comfort. Step outside to a generous patio space surrounded by nature, and take advantage of the oversized, heated garage—perfect for all your storage and hobby needs. Located just a short golf cart ride from Geneva Golf Club and Geneva Grill, and minutes from the Central Lakes Trail and downtown, this is the ideal spot to enjoy comfort, convenience, and a relaxed lifestyle. Discover the good life at Geneva East Estates—where quality meets comfort in every detail.
Listing courtesy of Realty ONE Group Choice.
 The data relating to real estate for sale on this web site comes in part from the Broker Reciprocity Program of the Regional Multiple Listing Service of Minnesota. Real estate listings held by brokerage firms other this firm are marked with the Broker Reciprocity logo. Information Deemed Reliable But Not Guaranteed. Property locations as displayed on any map are best approximations only and exact locations should be independently verified.
Listing data © 2026 Regional Multiple Listing Service of Minnesota. All rights reserved. By searching, you agree to the EULA.

/u.realgeeks.media/teammontgomery/Bemidji-19.jpg)