


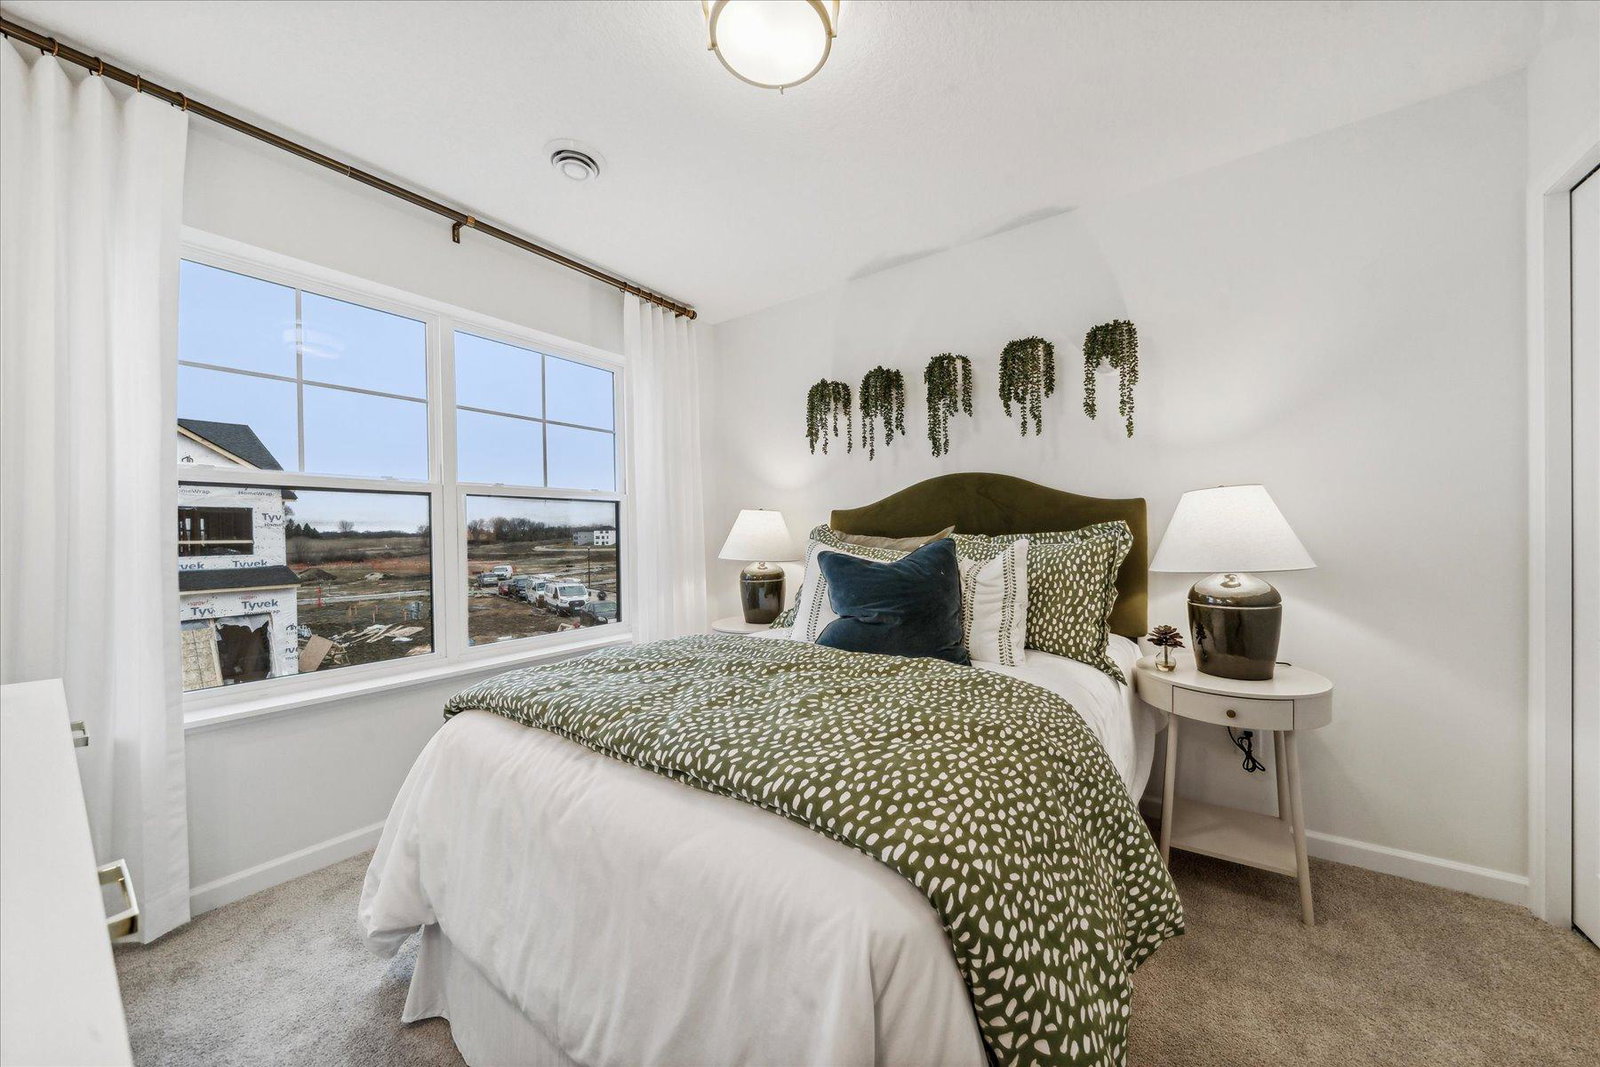


Conventional 5.25%/5.325% APR or FHA/VA 4.875%/5.639% APR if closing by September 30th with seller preferred lender. Call for further details. Discover the charm and functionality of the Albany, a gorgeous townhome floorplan spanning just over 2,100 square feet! Step into an inviting, light-filled open-concept layout that seamlessly integrates a spacious living area with a kitchen, family room, dining room, and deck. A mud room behind the kitchen is connected to a half bath and the door out to a 2-car garage. Discover the charm and functionality of the Albany, a gorgeous townhome floorplan spanning just over 2,100 square feet! Step into an inviting, light-filled open-concept layout that seamlessly integrates a spacious living area with a kitchen, family room, dining room, and deck. A mud room behind the kitchen is connected to a half bath and the door out to a 2-car garage. Head upstairs to discover 2 secondary bedrooms on one end of the floor, a roomy loft in the middle, and a luxurious owner's suite on its own private end. Prepare to be wowed as you step into the owner's bedroom, boasting its own private en-suite bath and a walk-in closet. You'll also find an additional bathroom and the laundry room upstairs. What truly sets the Albany plan apart is the walkout basement, with a future potential for a ¾ bath and recreation room! What truly sets the Albany plan apart is the full basement, with a finished basement / recreation room option and a walkout or lookout layout. Your kids can go just a short distance to Oltman Middle School and will attend East Ridge High School in Woodbury! Schedule your showing today!
Listing courtesy of M/I Homes.
 The data relating to real estate for sale on this web site comes in part from the Broker Reciprocity Program of the Regional Multiple Listing Service of Minnesota. Real estate listings held by brokerage firms other this firm are marked with the Broker Reciprocity logo. Information Deemed Reliable But Not Guaranteed. Property locations as displayed on any map are best approximations only and exact locations should be independently verified.
Listing data © 2026 Regional Multiple Listing Service of Minnesota. All rights reserved. By searching, you agree to the EULA.

/u.realgeeks.media/teammontgomery/Bemidji-19.jpg)