


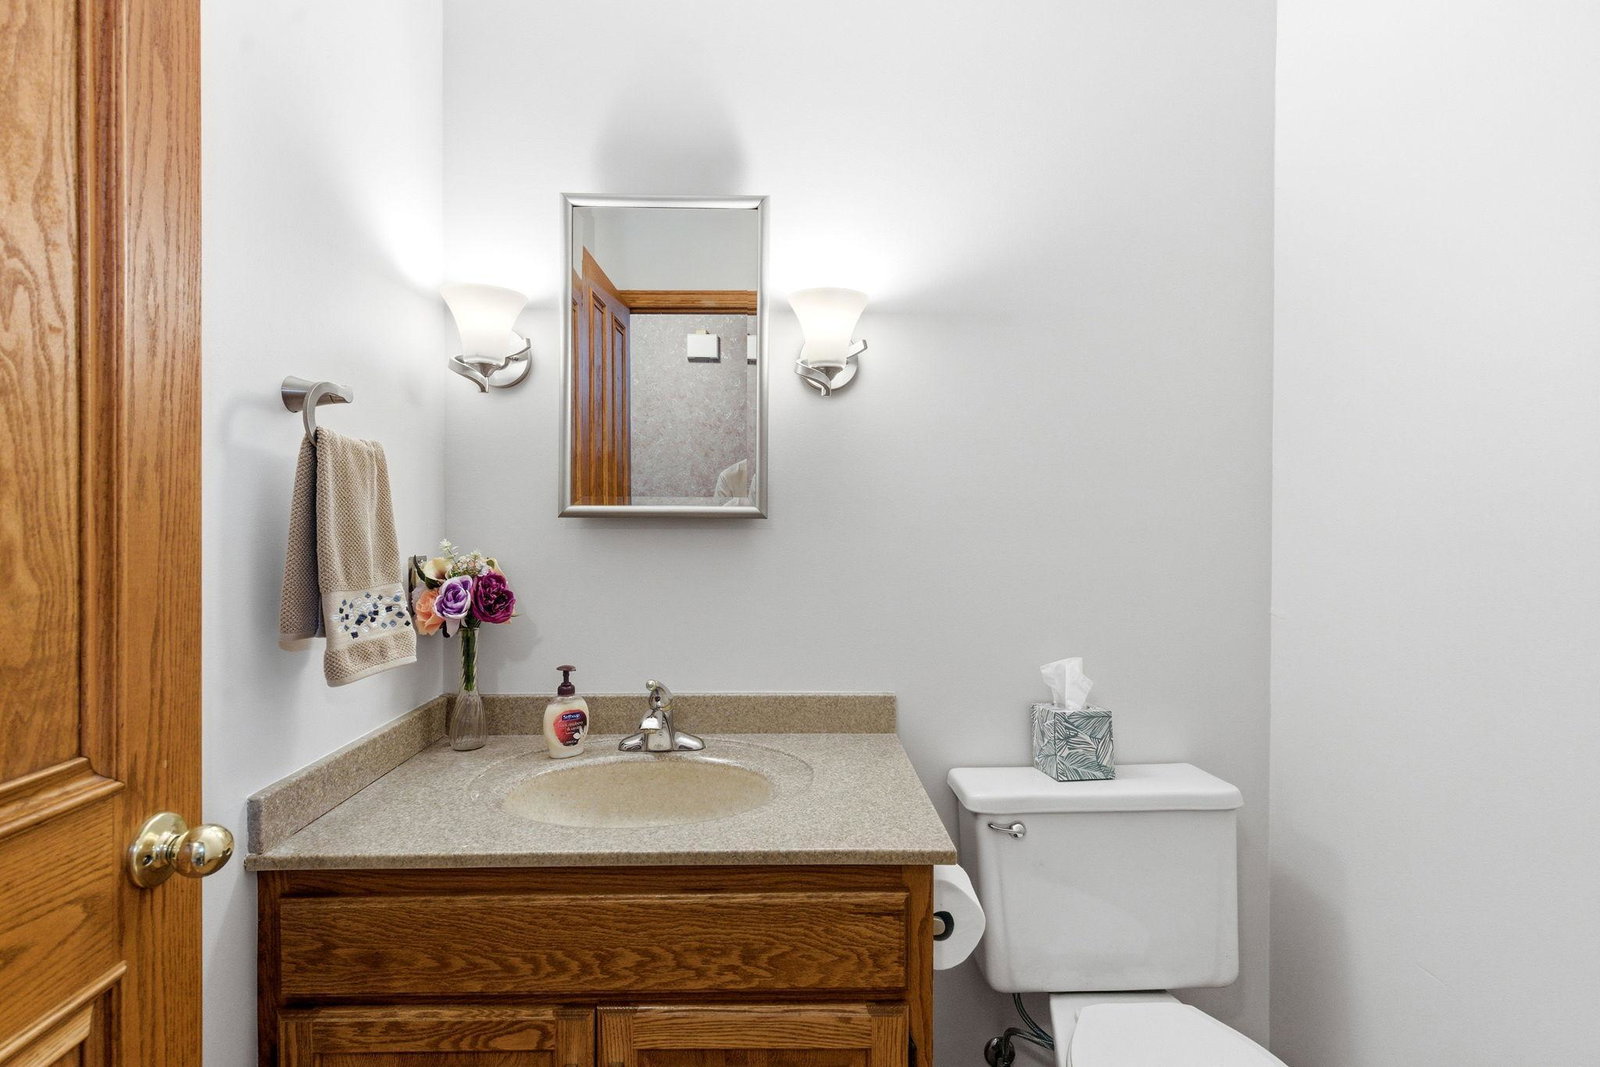


3,100+ Sq Ft, Walkout, Owner’s Suite, and Parkwood Hills Location Located in the sought-after Parkwood Hills neighborhood and adjacent to Quarry Hill Park, this well-cared-for 4-bedroom, 4-bath home offers the ideal blend of nature, convenience, and everyday comfort. Enjoy quick access to downtown and the Mayo Clinic, with a nearby bus line providing an easy, reliable commute. Step outside to a large deck overlooking a private, tree-lined backyard — perfect for morning coffee, summer grilling, and relaxed evenings. The walkout lower level extends your living space with direct access to the patio and yard, creating a seamless indoor-outdoor flow. Inside, the spacious owner’s suite offers a true retreat with a walk-in closet and a private bath featuring a garden tub and separate shower. Multiple living areas throughout the home provide room to gather, unwind, and grow, including a standout soundproof lower-level bedroom ideal for musicians, shift workers, remote professionals, or guests seeking quiet and privacy. With more than 3,100 finished square feet, the home’s thoughtful layout supports both everyday living and entertaining. An attached 3-car garage, nearby parks, and close proximity to schools, shopping, and amenities round out the package. If you’re looking for space, privacy, and a home that has been clearly cared for, this one deserves a closer look.
Listing courtesy of Minnesota Home Venture, Inc..
 The data relating to real estate for sale on this web site comes in part from the Broker Reciprocity Program of the Regional Multiple Listing Service of Minnesota. Real estate listings held by brokerage firms other this firm are marked with the Broker Reciprocity logo. Information Deemed Reliable But Not Guaranteed. Property locations as displayed on any map are best approximations only and exact locations should be independently verified.
Listing data © 2026 Regional Multiple Listing Service of Minnesota. All rights reserved. By searching, you agree to the EULA.

/u.realgeeks.media/teammontgomery/Bemidji-19.jpg)