


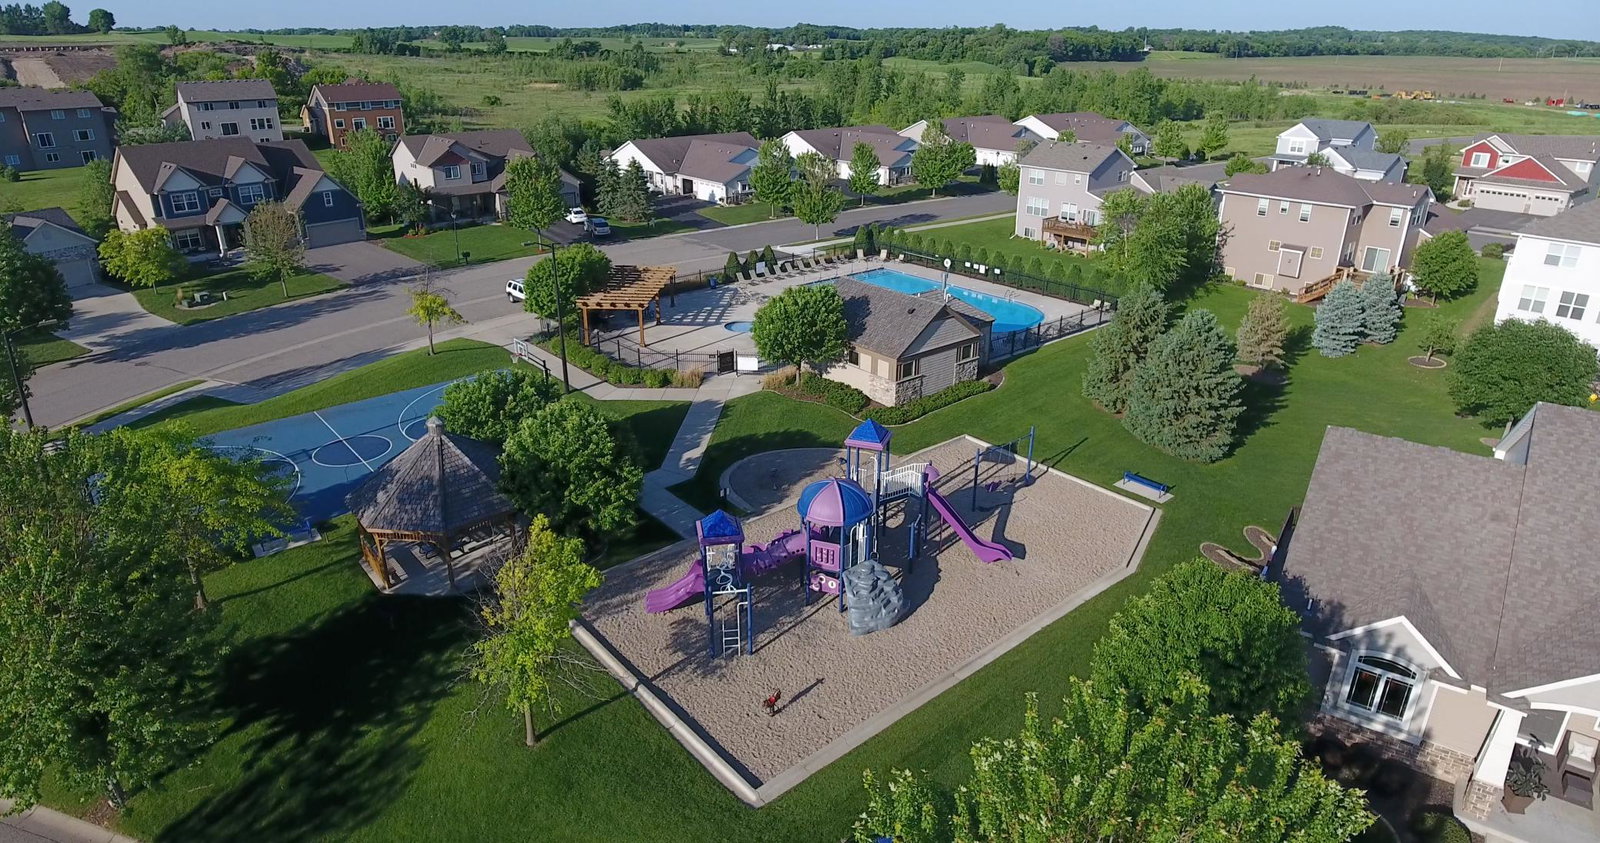


Ask how you can receive a 5.5% Conv or 4.99% Gov rate and up to $5,000 in closing costs when using D.R. Horton’s preferred lender! Introducing another new construction opportunity from D.R. Horton, America’s Builder. The Elm offers an open-concept MAIN level with a BEDROOM and bathroom as well as a beautiful kitchen featuring quartz countertops, stainless appliances, and a large island. There is LVP hard surface flooring throughout the main level, a sleek electric fireplace in the living room, and an enlarged patio out the back door. The upper level is equally impressive with 4 bedrooms, 2 bathrooms, laundry room, and a cozy loft. The primary suite has it's own private bath and 2 large walk-in closets. Smart home technology, sod and irrigation included. Fantastic location in Jordan! 1.5 miles from Jordan HS and only about 2.5 miles from HWY 169! Restaurants and shopping just minutes away! This fantastic community features a neighborhood park, playground, gazebo, & community pool. Numerous hiking, biking, equestrian, & snowmobile trails in area.
Listing courtesy of D.R. Horton, Inc..
 The data relating to real estate for sale on this web site comes in part from the Broker Reciprocity Program of the Regional Multiple Listing Service of Minnesota. Real estate listings held by brokerage firms other this firm are marked with the Broker Reciprocity logo. Information Deemed Reliable But Not Guaranteed. Property locations as displayed on any map are best approximations only and exact locations should be independently verified.
Listing data © 2026 Regional Multiple Listing Service of Minnesota. All rights reserved. By searching, you agree to the EULA.

/u.realgeeks.media/teammontgomery/Bemidji-19.jpg)