


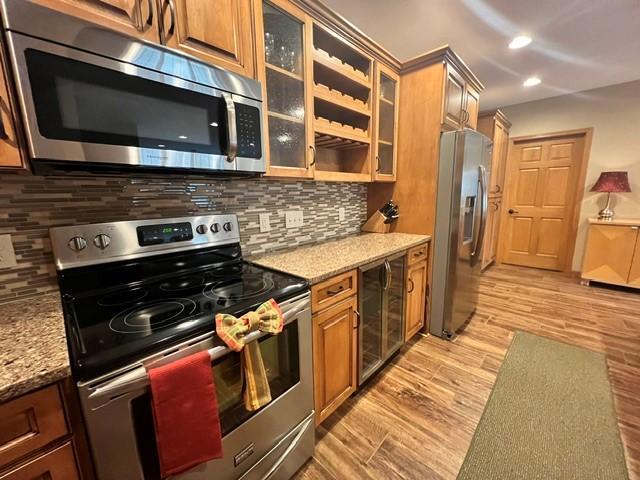


Live Like Royalty in Your Own Private Castle Unbelievable quality meets total privacy in this masterfully upgraded estate! From the structurally pristine updates to the high-end custom finishes, absolutely no expense was spared. Your Private Oasis Nestled in a serene, ultra-private setting complete with a lovely running stream, this property offers the ultimate escape from the everyday hustle. Main Level Luxury & Craftsmanship • Architectural Details: Stunning custom ceiling treatments and solid oak paneled doors throughout. • Gourmet Kitchen: Features quartz countertops, custom ceramic tile, island seating, and a sunlit dinette cove. • Primary Suite: A completely private primary retreat designed for ultimate relaxation. • Convenience: True open-concept living paired with a main-floor laundry room and oodles of built-in storage. The Ultimate Lower Level (Dual Living Potential!) • Fully finished entertainer’s dream featuring a massive family room and dedicated theater room. • A second full kitchen with quartz, custom ceramic tile, and premium island seating. • Large, private lower-level bedroom and full bath—perfect for guests. Turn-Key & Future-Proofed Mechanics • Brand-new updated roofing and high-efficiency windows. • Updated forced air heating and crisp Central Air. • Finished garage fully equipped with a modern electric vehicle (EV) charging station.
Listing courtesy of RE/MAX Results.
 The data relating to real estate for sale on this web site comes in part from the Broker Reciprocity Program of the Regional Multiple Listing Service of Minnesota. Real estate listings held by brokerage firms other this firm are marked with the Broker Reciprocity logo. Information Deemed Reliable But Not Guaranteed. Property locations as displayed on any map are best approximations only and exact locations should be independently verified.
Listing data © 2026 Regional Multiple Listing Service of Minnesota. All rights reserved. By searching, you agree to the EULA.

/u.realgeeks.media/teammontgomery/Bemidji-19.jpg)