


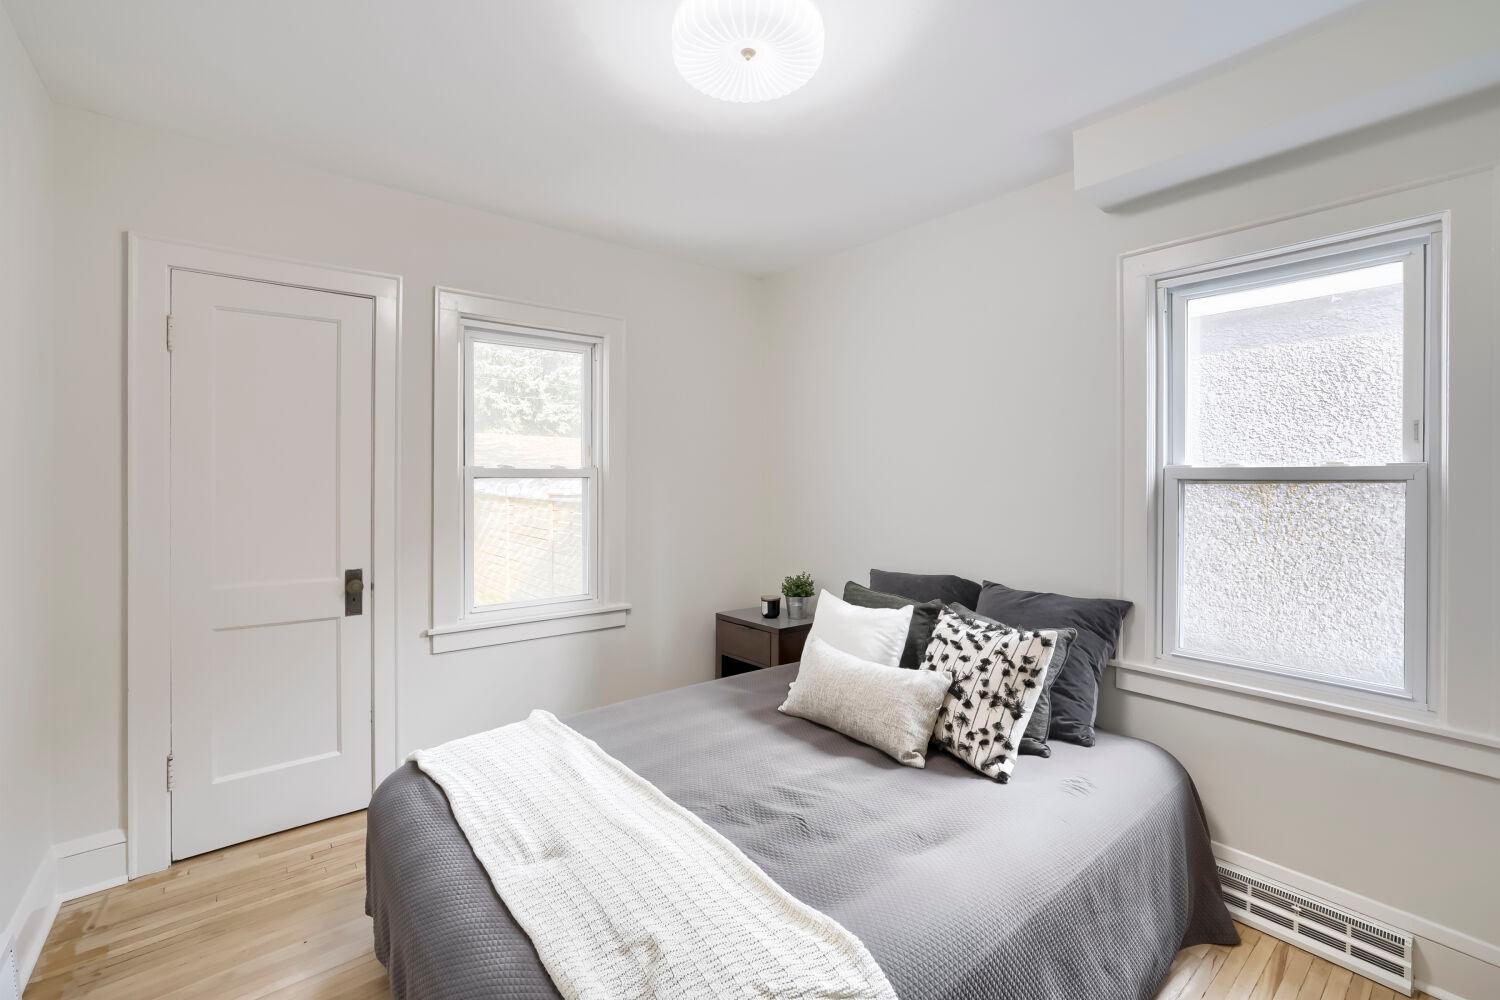


Rare opportunity in the highly sought-after Howe neighborhood! This spacious 4-bedroom, 3-bath two-story offers generous living space, desirable updates, and excellent potential for future expansion. The main level features two bedrooms, beautifully refinished hardwood floors, and an updated kitchen with new appliances, fresh paint, and new flooring in the kitchen and bath. Upstairs, you’ll find a wonderful primary suite with a bonus sitting room, an additional bedroom, space for a home office setup, and a 3/4 bath. Step outside to the upper-level deck and enjoy relaxing summer evenings. The basement adds even more versatility with a 3/4 bath, approximately 7-foot ceilings, and plenty of space to create additional bedrooms, a family room, home theater, or other flexible living areas. Egress windows would provide excellent potential for future bedroom additions. An oversized two-car garage offers abundant storage, including an upper-level storage area, while the attached covered carport provides additional convenience. The fully fenced backyard features low-maintenance landscaping for easy upkeep. Enjoy a highly walkable location with convenient access to River Road, public transportation, and an array of shopping, dining, parks, and amenities along Lake Street, Hiawatha Avenue, Minnehaha Avenue, and 46th Street. A rare combination of space, location, updates, and future potential!
Listing courtesy of Source One Realty, LLC.
 The data relating to real estate for sale on this web site comes in part from the Broker Reciprocity Program of the Regional Multiple Listing Service of Minnesota. Real estate listings held by brokerage firms other this firm are marked with the Broker Reciprocity logo. Information Deemed Reliable But Not Guaranteed. Property locations as displayed on any map are best approximations only and exact locations should be independently verified.
Listing data © 2026 Regional Multiple Listing Service of Minnesota. All rights reserved. By searching, you agree to the EULA.

/u.realgeeks.media/teammontgomery/Bemidji-19.jpg)