


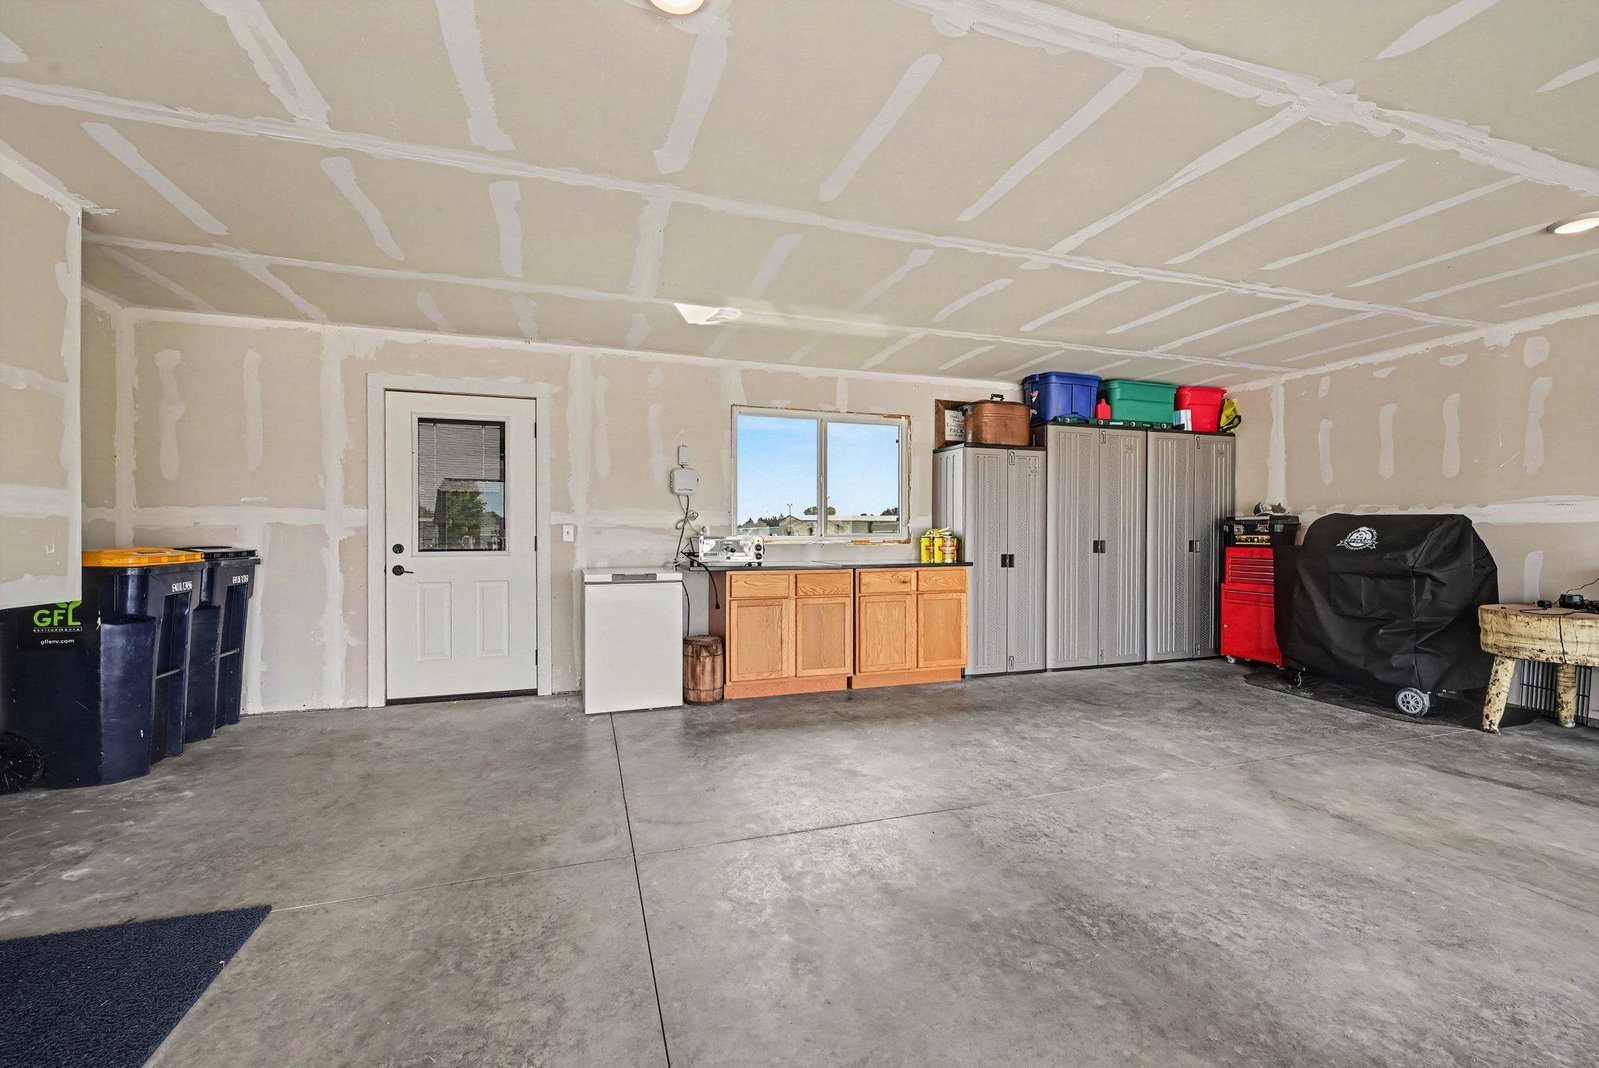


Move-In Ready! Welcome home to 413 Highland Dr—a pristine, 2024 home offering effortless living and high-end upgrades throughout! This turn-key home features 3 bedrooms on one level and a spacious primary suite complete with a walk-in closet & en suite bathroom. At the heart of the home, the thoughtfully designed kitchen boasts solid core doors, soft-close cabinetry, sleek quartz countertops, and stainless steel appliances. Cozy up in the living room by the electric fireplace, or step outside to your ultimate outdoor oasis: a lovely back deck overlooking a large, level, fully fenced-in backyard kept lush with an in-ground irrigation system and complete with a storage shed. Finishing out this exceptional property is an insulated 3-car garage, providing generous storage and workspace for all your vehicles and projects!
Listing courtesy of Red Wing Homes For Sale.
 The data relating to real estate for sale on this web site comes in part from the Broker Reciprocity Program of the Regional Multiple Listing Service of Minnesota. Real estate listings held by brokerage firms other this firm are marked with the Broker Reciprocity logo. Information Deemed Reliable But Not Guaranteed. Property locations as displayed on any map are best approximations only and exact locations should be independently verified.
Listing data © 2026 Regional Multiple Listing Service of Minnesota. All rights reserved. By searching, you agree to the EULA.

/u.realgeeks.media/teammontgomery/Bemidji-19.jpg)