


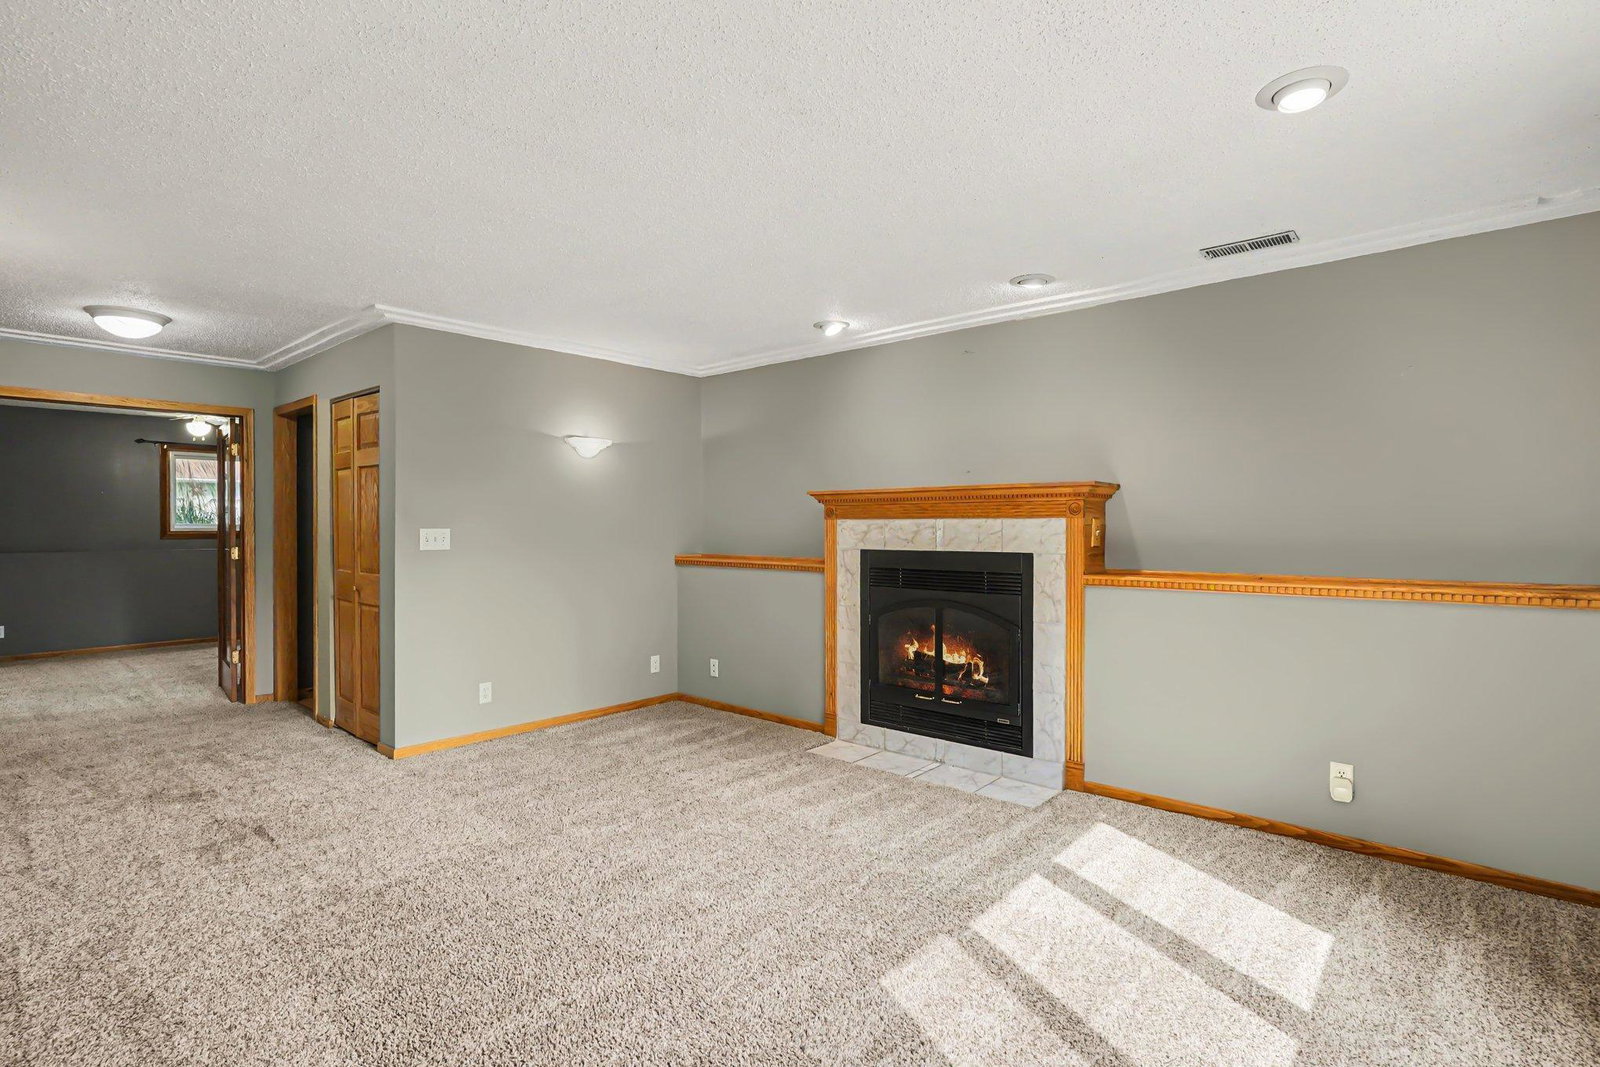


This 3-bedroom, 2-bath home offers a flexible layout and strong indoor-outdoor living in Savage. Hardwood floors run through the main living area, where the 14x16 living room connects to the dining space and kitchen. The kitchen features granite countertops, an undermount sink, and good prep space. Two main-level bedrooms share a full pass-through bath, while the lower level adds a large family room with a gas fireplace, walkout access, and a private primary suite with sitting area and pass-through bath. The backyard is set up for everyday use with mature trees, landscaping, a water feature, a storage shed, and a refinished deck. Finished living space totals 2,004 square feet, with convenient access to nearby parks and walking paths.
Listing courtesy of RE/MAX Advantage Plus.
 The data relating to real estate for sale on this web site comes in part from the Broker Reciprocity Program of the Regional Multiple Listing Service of Minnesota. Real estate listings held by brokerage firms other this firm are marked with the Broker Reciprocity logo. Information Deemed Reliable But Not Guaranteed. Property locations as displayed on any map are best approximations only and exact locations should be independently verified.
Listing data © 2026 Regional Multiple Listing Service of Minnesota. All rights reserved. By searching, you agree to the EULA.

/u.realgeeks.media/teammontgomery/Bemidji-19.jpg)