


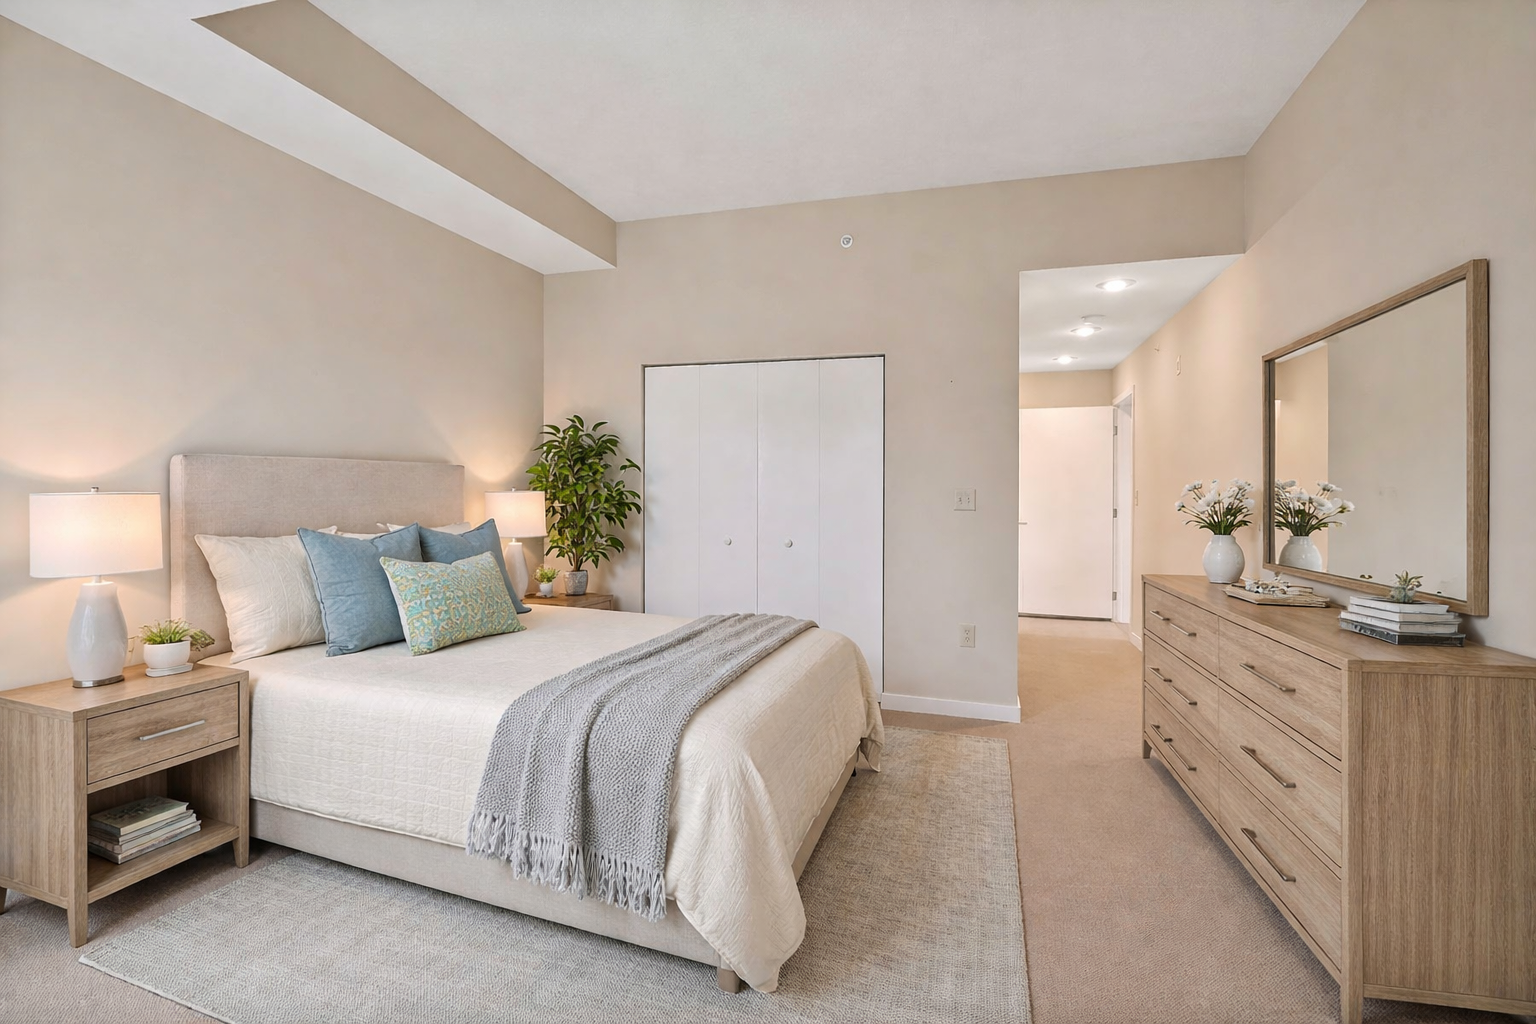


Don't miss this exceptional opportunity to own a spacious, light-filled 2 bedroom, 2 bathroom corner condominium in the esteemed 55+ Village on the Cannon community. Fresh neutral paint, new carpet & LVP flooring throughout make this condo move-in ready! Enjoy sweeping views of the Cannon River and Riverside Lions Park from your new residence which features a bright open floor plan, complimented by abundant windows, recessed lighting, 10’ ceilings, new LVP flooring, neutral finishes and white millwork. The kitchen is appointed with white cabinetry, granite counters, a serving counter, and a new dishwasher. Relax on the large balcony while enjoying sunsets and river views or host gatherings in the generous dining and living area, enhanced by a cozy gas fireplace. The versatile flex space is ideal for a study or hobby area. Residents of VOC have access to many amenities including a Community Room, Library, Large Patio, Exercise Room, Underground Parking and a Guest Suite. Embrace an active lifestyle with direct access to pickleball courts, scenic riverside walking paths, Riverside Lions Park with its seasonal farmers market, and strolls to historic Northfield. And take advantage of vibrant community events at VOC with classes & small groups, as well as an array of activities and offerings unique to Northfield’s collegiate environment. Conveniently located near retail establishments, restaurants, colleges, healthcare facilities, entertainment venues, arts, and much more!
Listing courtesy of Edina Realty, Inc..
 The data relating to real estate for sale on this web site comes in part from the Broker Reciprocity Program of the Regional Multiple Listing Service of Minnesota. Real estate listings held by brokerage firms other this firm are marked with the Broker Reciprocity logo. Information Deemed Reliable But Not Guaranteed. Property locations as displayed on any map are best approximations only and exact locations should be independently verified.
Listing data © 2026 Regional Multiple Listing Service of Minnesota. All rights reserved. By searching, you agree to the EULA.

/u.realgeeks.media/teammontgomery/Bemidji-19.jpg)