


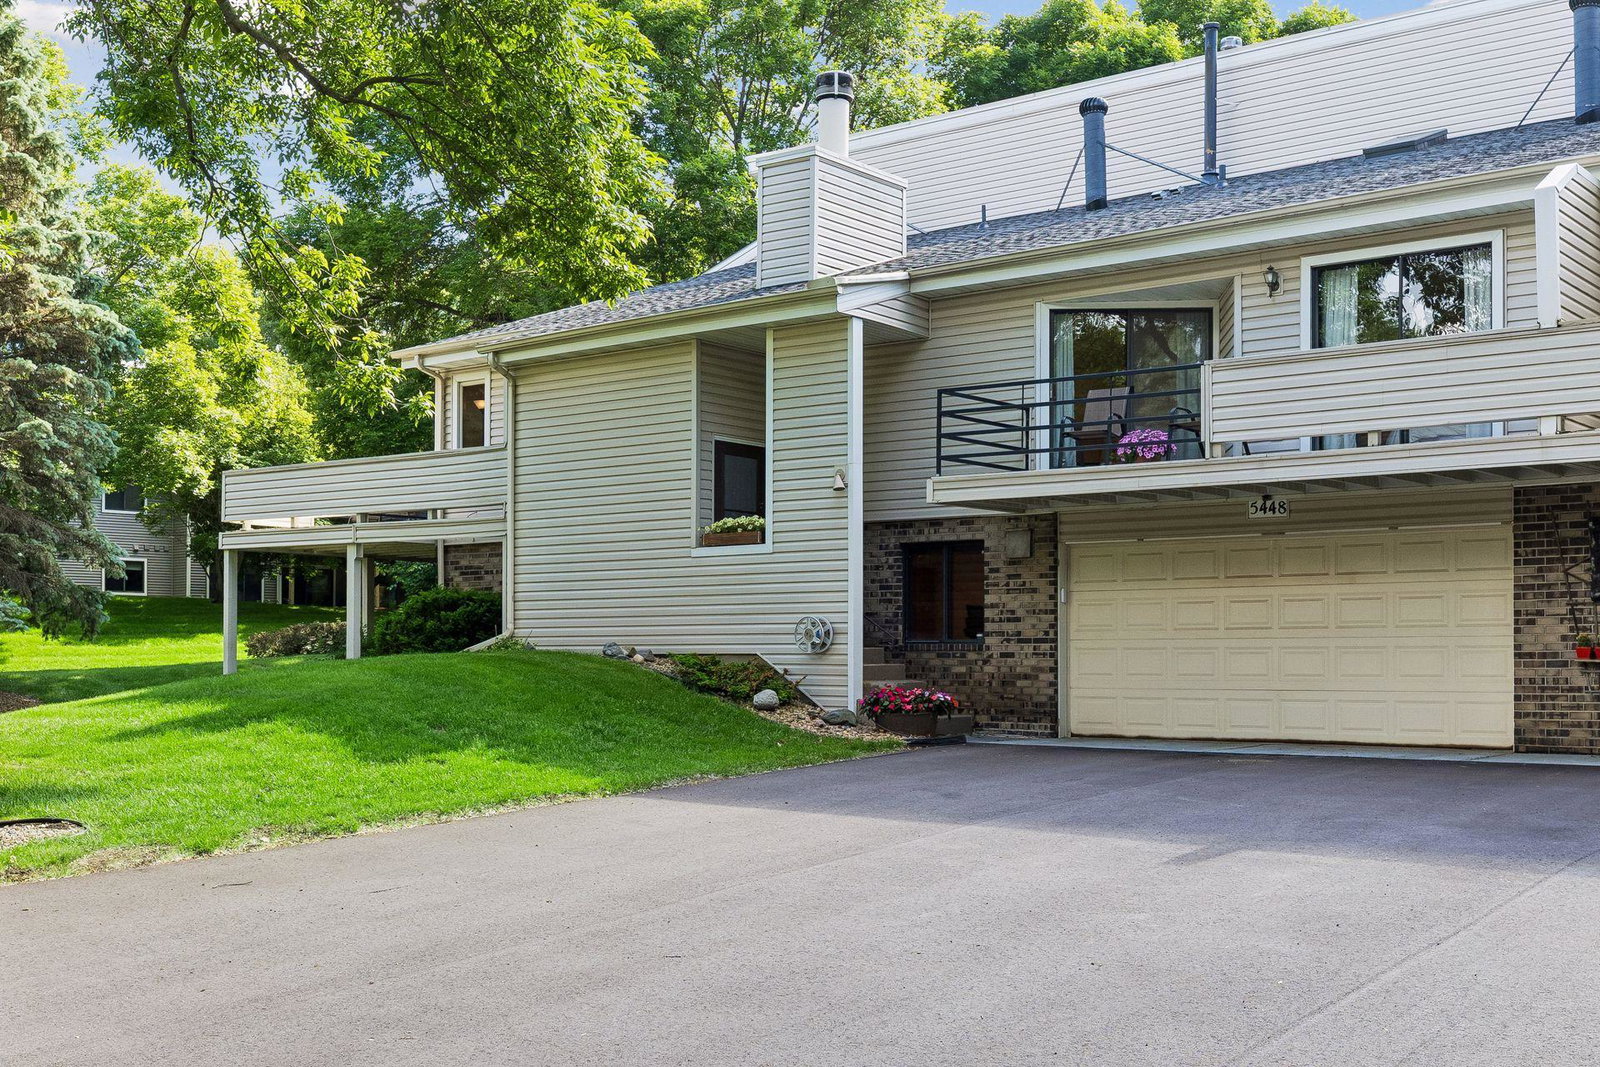


Exceptional value in Minnetonka! This beautifully updated end-unit townhome offers an impressive combination of space, privacy, recent improvements, and a highly convenient location—all nestled among mature trees in one of Minnetonka’s most desirable and centrally located neighborhoods. Move-in ready and thoughtfully updated, the home features vaulted ceilings, expansive living spaces, and a cozy wood-burning fireplace. Large windows showcase abundant natural light while multiple outdoor living spaces, such as the expansive decks and a screened porch, create exceptional opportunities for relaxing and entertaining. The flexible multi-level floor plan provides generous gathering spaces plus room for a home office, guests, recreation, or additional living space. The spacious primary suite feels like a private retreat with vaulted ceilings, abundant closet space, and direct access to its own deck. The updated kitchen features granite countertops, ample cabinetry, a breakfast bar, and newer appliances. Significant recent improvements add even more value, including fully remodeled upper and lower bathrooms, heated tile floors in the lower-level bath, new lower-level flooring, new deck boards, fresh interior paint and trim, new carpet, a new driveway, new washer, and new carpeting in the screened porch. Beyond the home, the location is hard to beat. Lone Lake Park, Shady Oak Beach, and miles of scenic trails are nearby, offering swimming, kayaking, fishing, biking, walking, and year-round recreation. Restaurants, shopping, and entertainment are just minutes away, with convenient access to Highways 62, 169, and 494 for an easy commute throughout the Twin Cities. Updated, spacious, private, and move-in ready—an outstanding opportunity to enjoy the Minnetonka lifestyle at an exceptional value.
Listing courtesy of Compass.
 The data relating to real estate for sale on this web site comes in part from the Broker Reciprocity Program of the Regional Multiple Listing Service of Minnesota. Real estate listings held by brokerage firms other this firm are marked with the Broker Reciprocity logo. Information Deemed Reliable But Not Guaranteed. Property locations as displayed on any map are best approximations only and exact locations should be independently verified.
Listing data © 2026 Regional Multiple Listing Service of Minnesota. All rights reserved. By searching, you agree to the EULA.

/u.realgeeks.media/teammontgomery/Bemidji-19.jpg)