


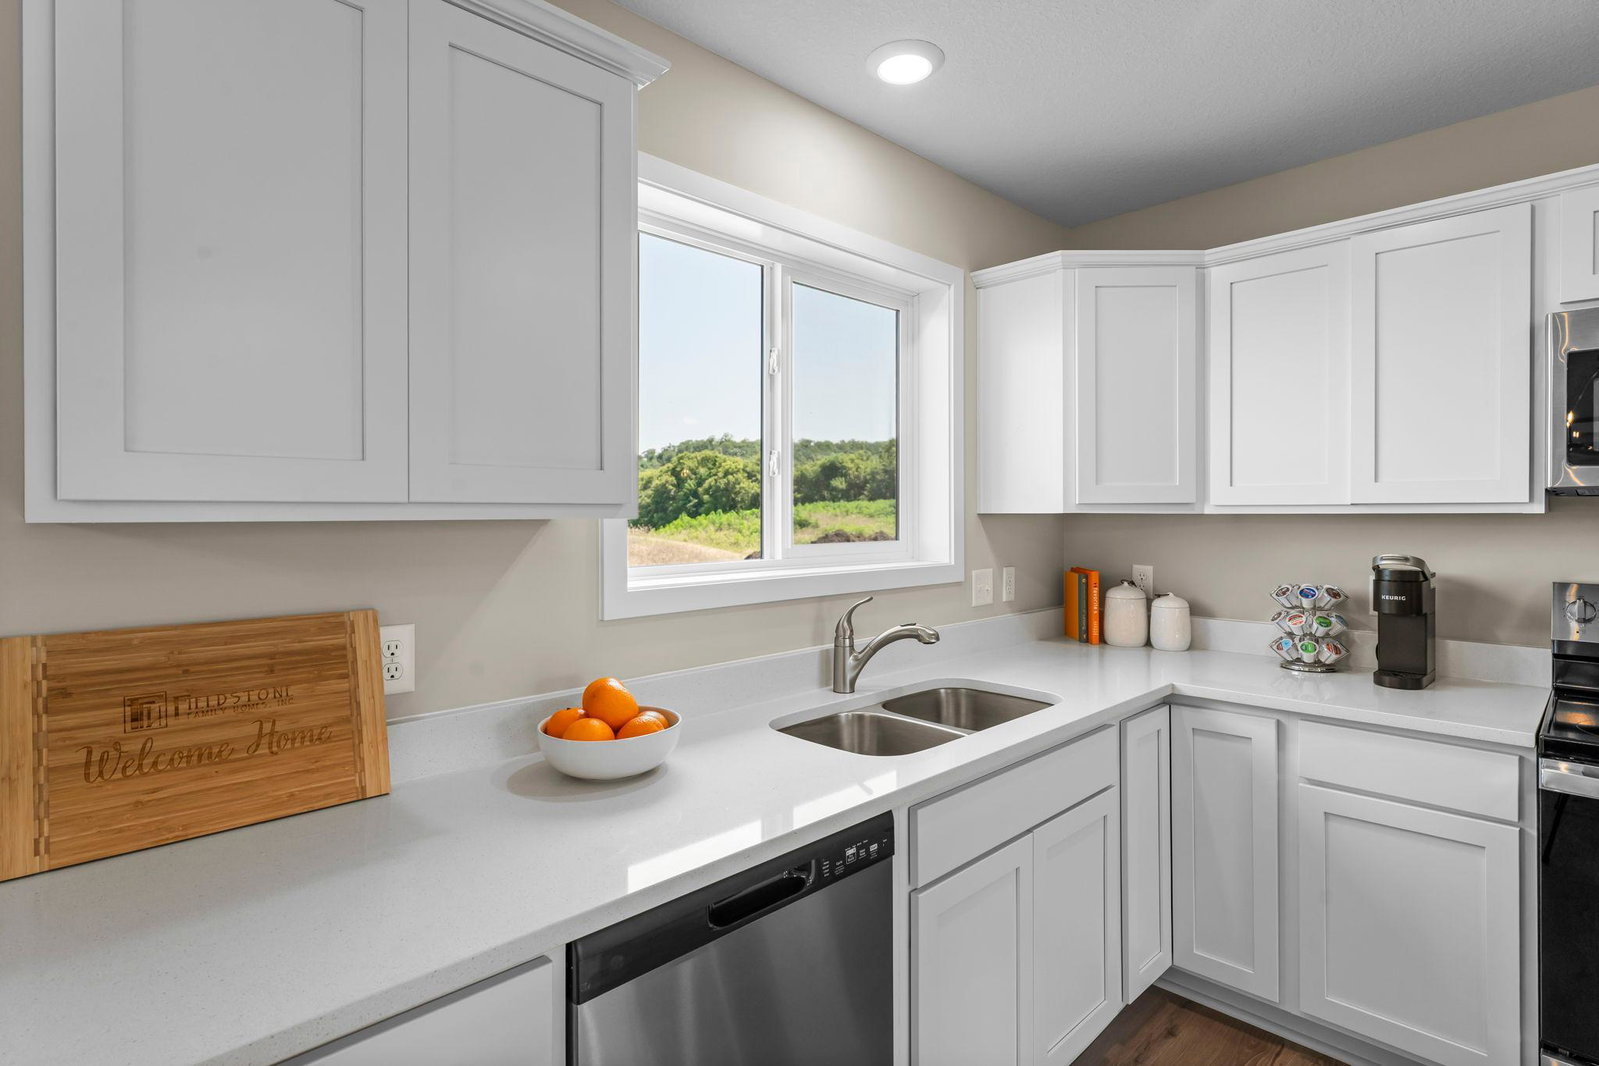


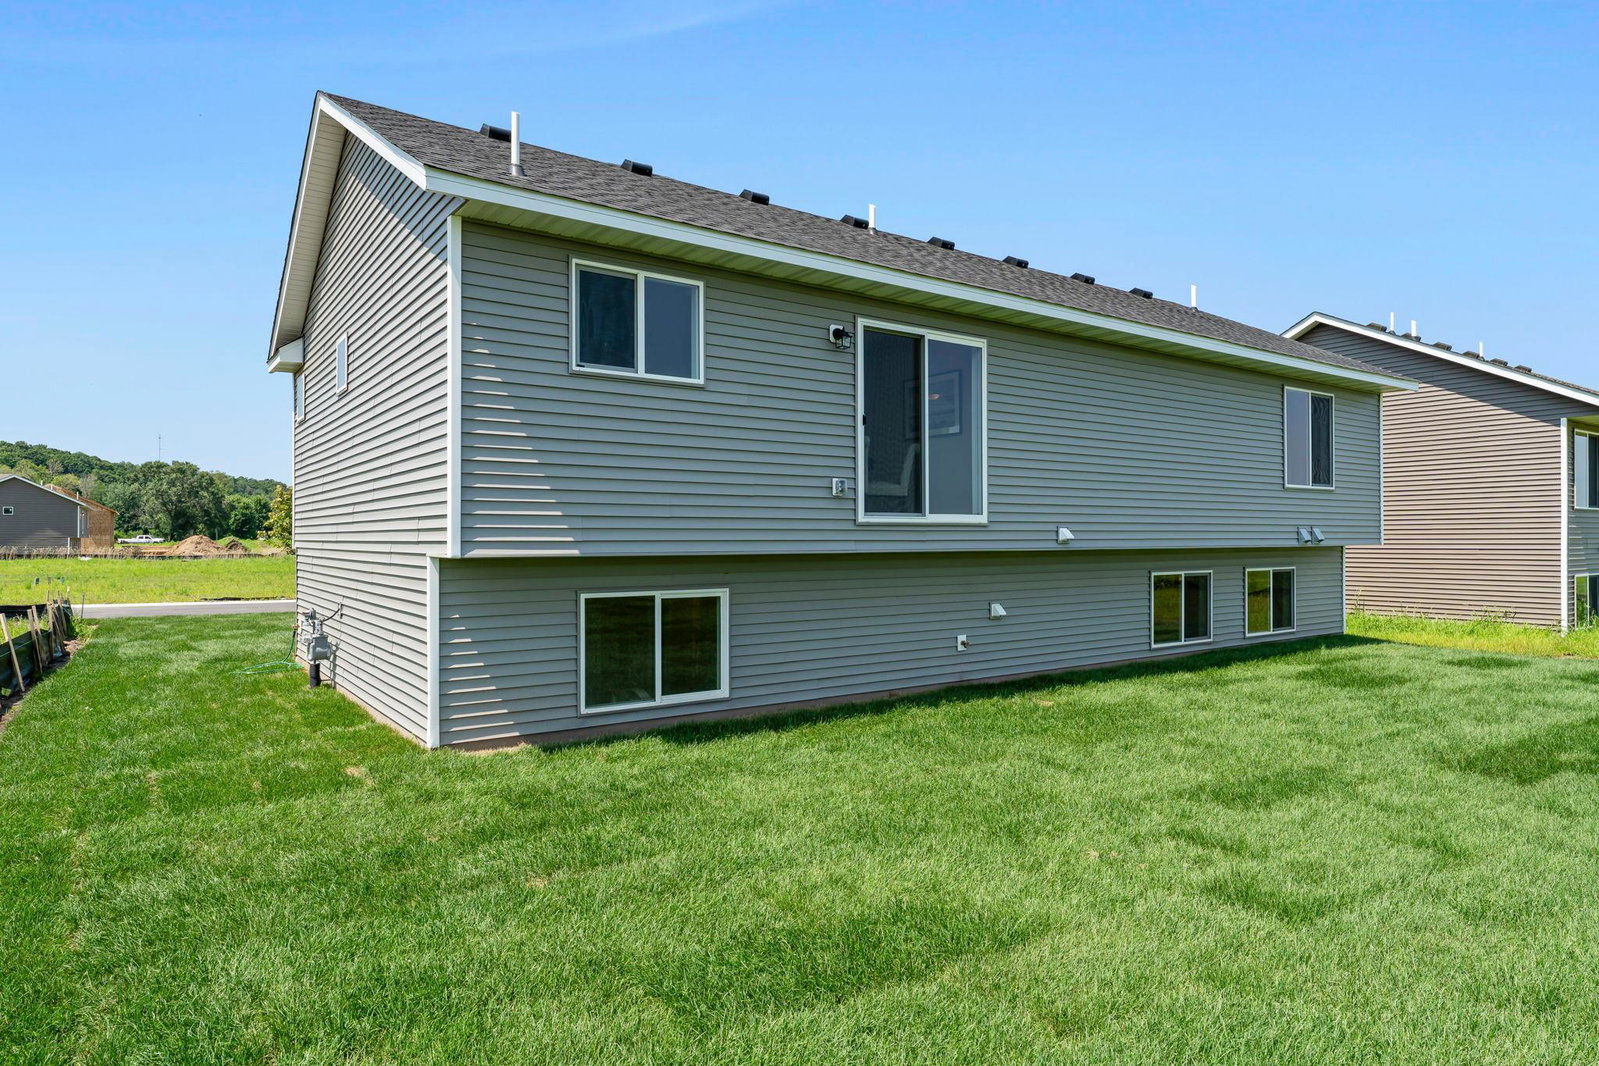


WELCOME to the newest development in LeSueur!! Just 25 minutes from Mankato and 30 minutes for Shakopee/south Twin Cities Metro area, this Sycamore plan is fully finished with 4 BD, 3 BA, 3 GAR and minutes away for the LeSueur downtown and hospital. The upper level has a sun-filled & spacious great room, kitchen with large island, dining area, owner’s suite (with private bath & closet), additional 1 bedroom & additional 1-full bathroom. In the lower level, you will find a large family room, laundry room , 2-bedrooms & 3/4 bath. Home installed with stainless steel appliances, laminate/luxury vinyl/carpet throughout, quartz counter tops throughout the kitchen are all great pluses. Don’t pass up this opportunity to view this home or the many other opportunities to build the home of your choice & dreams on one of the lots in LeSueur!! Photos are of same home from different development, are for illustration purposes only and may vary from homes as built. Virtual tours may not be of the actual home under construction. Selections in pictures may be different from this home when complete. No sod/landscaping is planned or factored in price to give buyer ability to choose what they may want.
Listing courtesy of Fieldstone Real Estate Specialists.
 The data relating to real estate for sale on this web site comes in part from the Broker Reciprocity Program of the Regional Multiple Listing Service of Minnesota. Real estate listings held by brokerage firms other this firm are marked with the Broker Reciprocity logo. Information Deemed Reliable But Not Guaranteed. Property locations as displayed on any map are best approximations only and exact locations should be independently verified.
Listing data © 2026 Regional Multiple Listing Service of Minnesota. All rights reserved. By searching, you agree to the EULA.

/u.realgeeks.media/teammontgomery/Bemidji-19.jpg)