


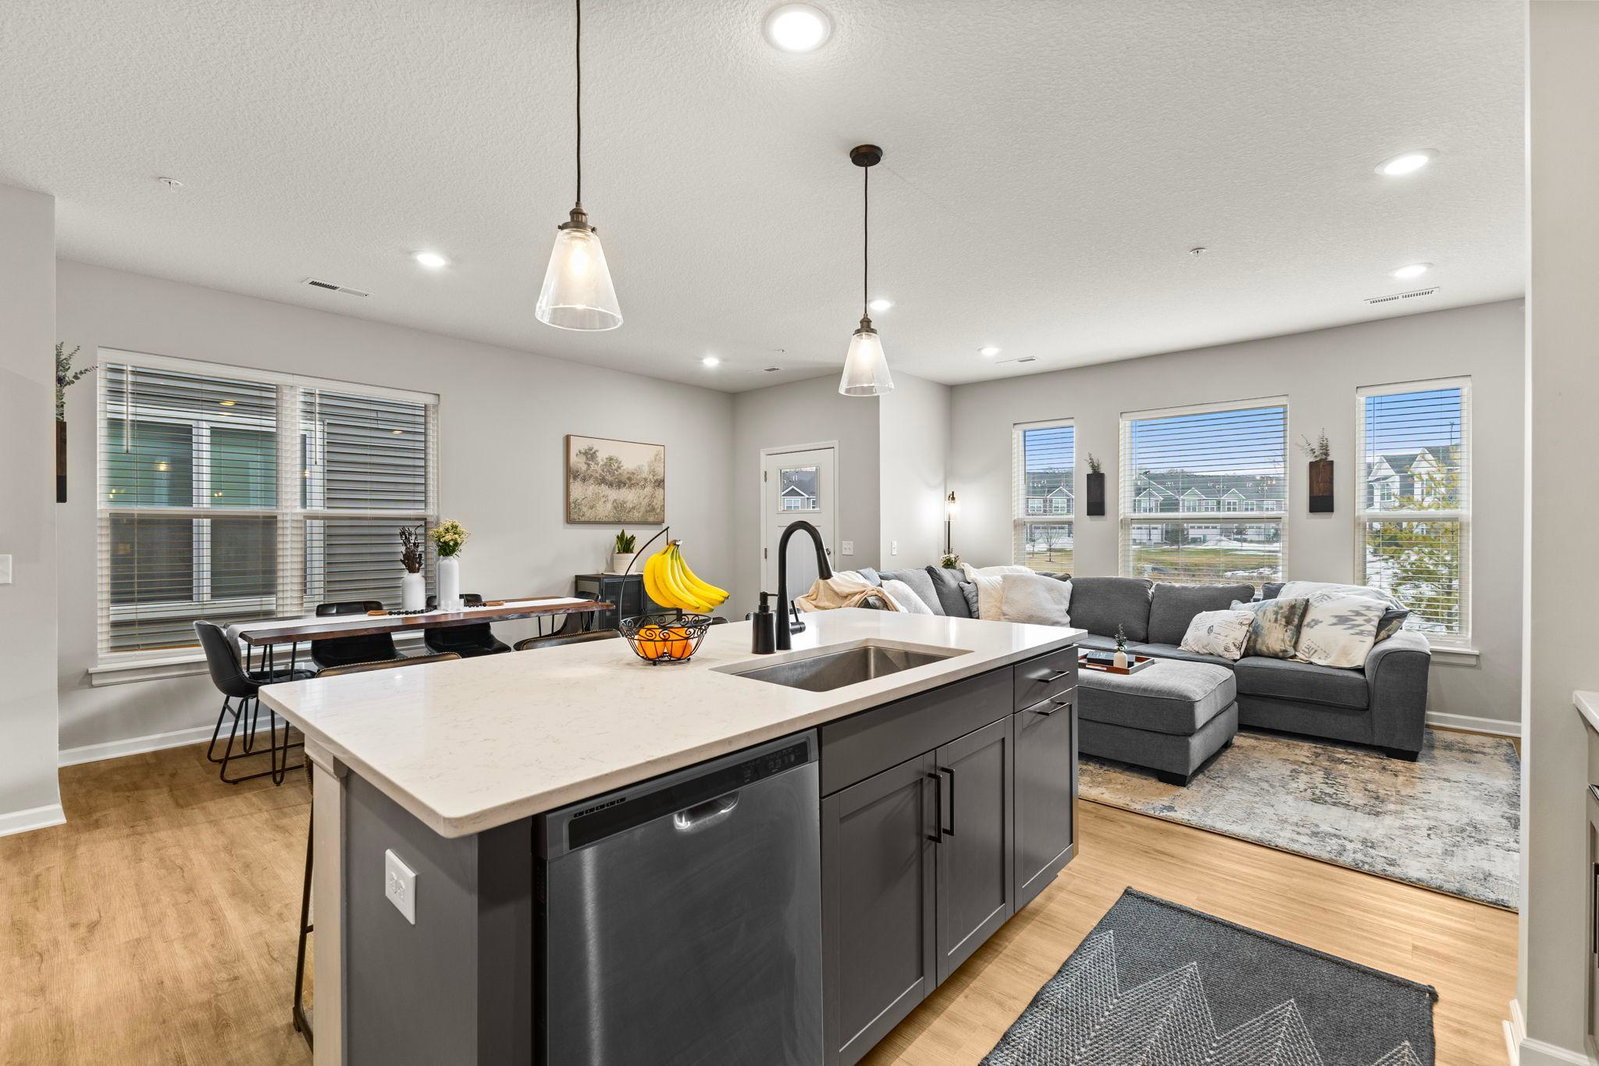


Welcome to The Reserve at Twin Lakes, where modern design, thoughtful upgrades, and effortless living come together in this exceptional 2022-built end-unit townhome. Flooded with natural light, the open-concept main level features 9-foot ceilings, luxury vinyl plank flooring, and an inviting living room that seamlessly flows into a beautifully appointed kitchen complete with quartz countertops, premium cabinetry, subway tile backsplash, a spacious pantry, and an oversized center island designed for everyday living and entertaining alike. Unlike many units in the community, this home has been enhanced with a whole-home water filtration system, an electric vehicle charging station, custom built-in bench and storage at the rear entry, and garage-mounted fitness equipment that can remain with the home. Upstairs, you’ll find three generous bedrooms, including a spacious primary suite with a private ensuite bath and large closets, along with a versatile loft perfect for a second living area, home office, or reading retreat. Convenient upper-level laundry completes the space. Enjoy all the amenities The Reserve at Twin Lakes has to offer, including a community dog park, outdoor gathering patio, and picturesque pond with fountain. Stylish, upgraded, and truly move-in ready, this is an opportunity to own one of the community’s most desirable homes.
Listing courtesy of Edina Realty, Inc..
 The data relating to real estate for sale on this web site comes in part from the Broker Reciprocity Program of the Regional Multiple Listing Service of Minnesota. Real estate listings held by brokerage firms other this firm are marked with the Broker Reciprocity logo. Information Deemed Reliable But Not Guaranteed. Property locations as displayed on any map are best approximations only and exact locations should be independently verified.
Listing data © 2026 Regional Multiple Listing Service of Minnesota. All rights reserved. By searching, you agree to the EULA.

/u.realgeeks.media/teammontgomery/Bemidji-19.jpg)