


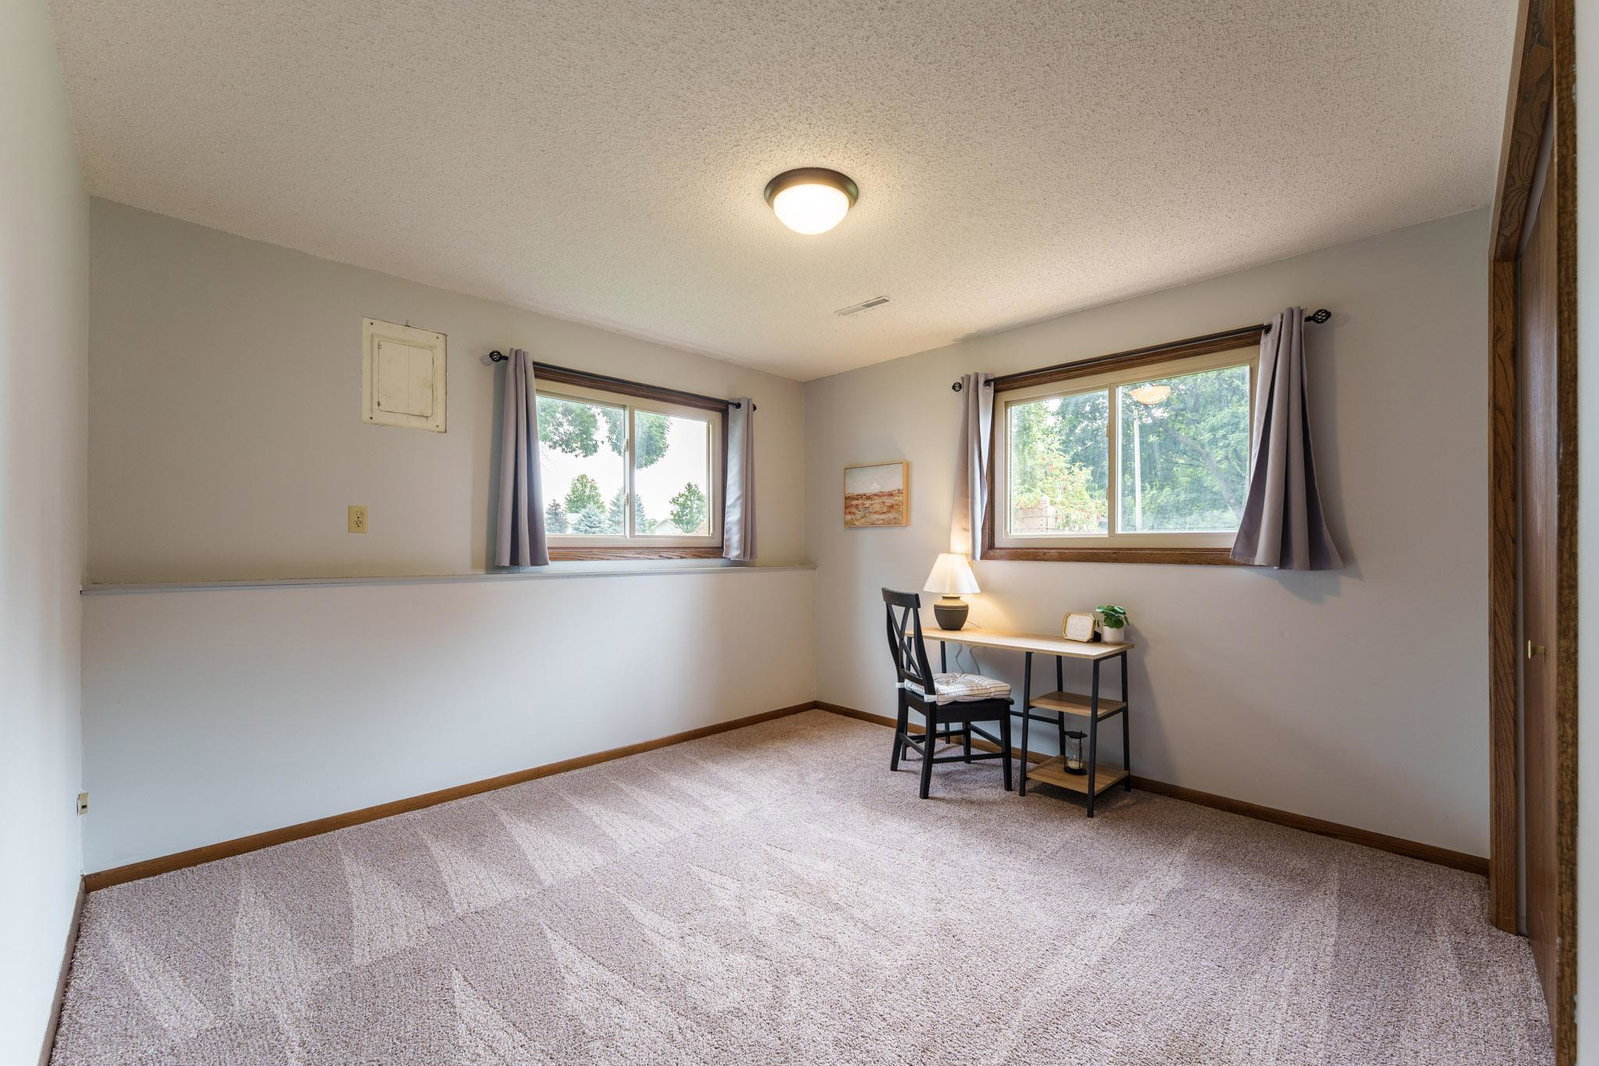


Seeing homes online that disappoint in person? Not this one. Cared for and thoughtfully maintained, this home feels just as fresh in person as it looks in the photos. Fresh paint throughout, new carpet (2022), updated lighting fixtures, and a brand-new roof (2026) gives the home a clean, updated feel from the moment you walk in. The main level offers a spacious, open-concept kitchen, living room, and dining room with an easy flow for everyday life and entertaining. Dine inside or step out to the deck for outdoor dining and enjoy the fenced backyard. You may even catch a wave from the friendly neighbors! Also on the main level are two bedrooms and a beautifully remodeled bathroom, completed in 2025, featuring a tiled shower, wainscoting detail, new flooring, updated vanity, & fixtures. Need room to spread out? You’ve got it. The lower level adds a second comfortable living space with a family room, wet bar, two additional bedrooms, and a ¾ bathroom. The oversized two-car garage is insulated and could easily be heated, making it a great space for vehicles, hobbies, projects, or extra storage. Plus, there’s an 10x16 shed in the backyard. And then there's Hastings - a historic downtown, locally owned shops and restaurants, community events, miles of trails, parks, and the Mississippi River give you plenty to do without leaving town, while major retailers and grocery stores make the everyday errands just as easy. Fresh, updated, cared for, and every bit as good in person as it looks online!
Listing courtesy of Coldwell Banker Nybo & Assoc.
 The data relating to real estate for sale on this web site comes in part from the Broker Reciprocity Program of the Regional Multiple Listing Service of Minnesota. Real estate listings held by brokerage firms other this firm are marked with the Broker Reciprocity logo. Information Deemed Reliable But Not Guaranteed. Property locations as displayed on any map are best approximations only and exact locations should be independently verified.
Listing data © 2026 Regional Multiple Listing Service of Minnesota. All rights reserved. By searching, you agree to the EULA.

/u.realgeeks.media/teammontgomery/Bemidji-19.jpg)